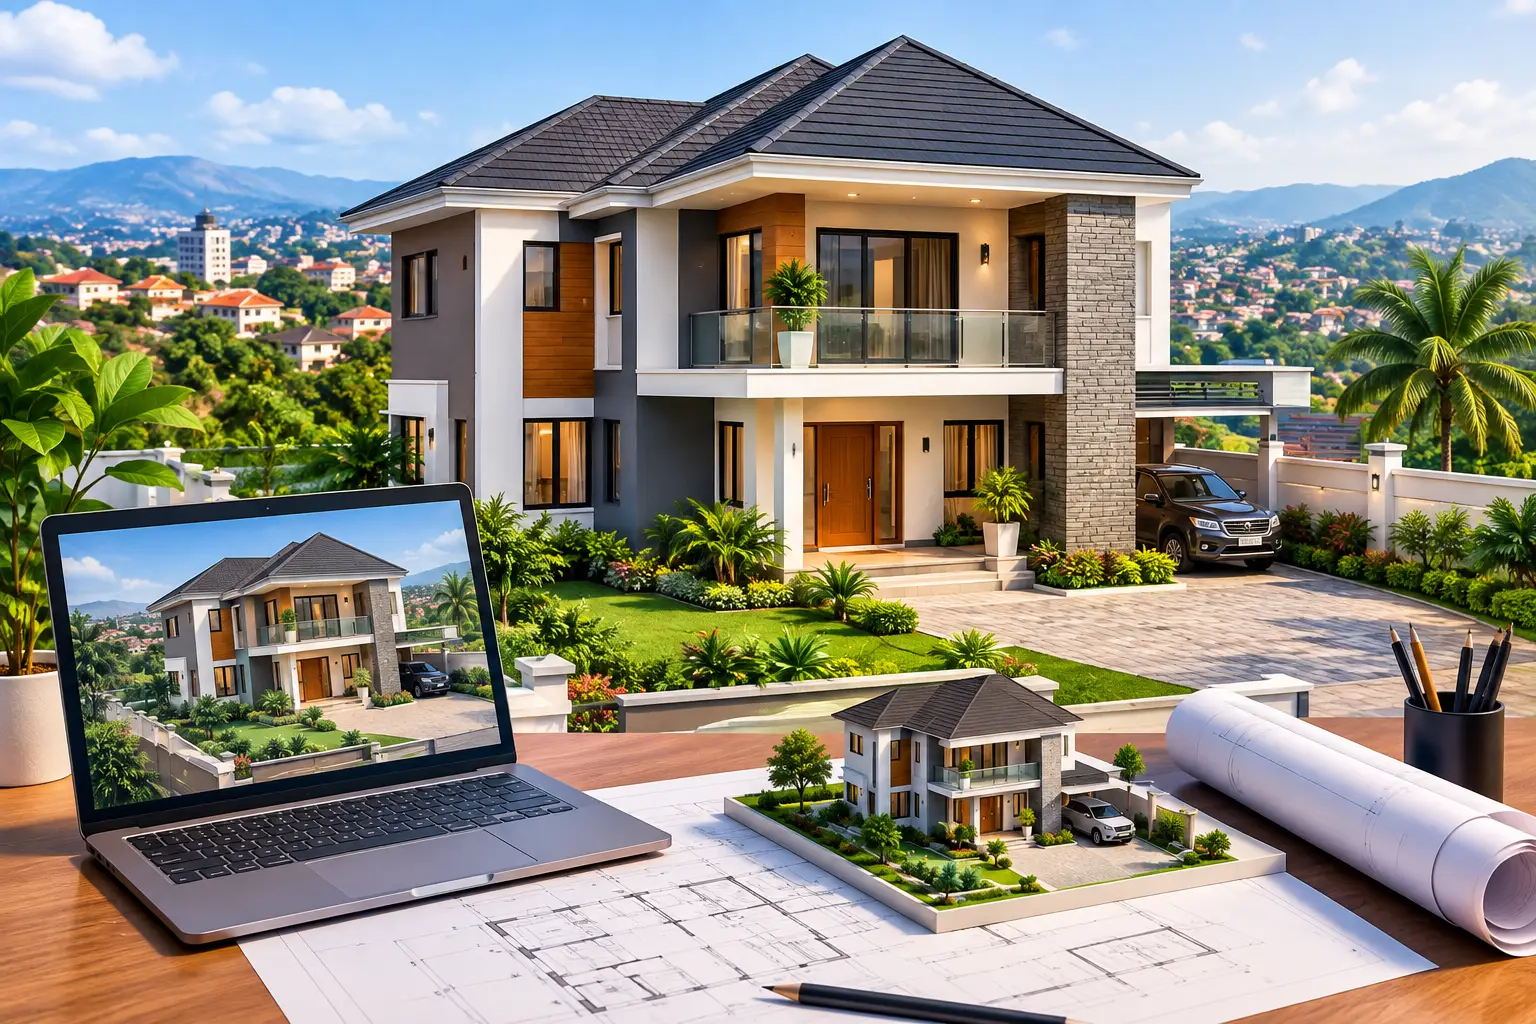
A façade can look impressive on a sketch and still disappoint once concrete work begins. The balcony may feel too narrow, the roof too heavy, the windows poorly positioned for privacy, or the entrance less welcoming than expected. With 3D house rendering Cameroon property owners can see, question, and refine those decisions while changes are still affordable.
For a villa in Yaoundé, a duplex in Douala, an apartment development, or an extension to an existing home, a rendering turns technical drawings into an image that every stakeholder can understand. It gives owners, family members, builders, and investors one clear reference before site work starts. Used properly, it is not decoration. It is a practical decision-making tool that protects design intent, budget, and construction quality.
What 3D House Rendering in Cameroon Should Show
A professional exterior rendering should do more than place a building against a blue sky. It should represent the proposed massing, roof form, floor levels, windows, doors, balconies, boundary treatment, exterior finishes, and landscape context with enough accuracy to support real choices.
That accuracy matters because Cameroonian homes are shaped by local conditions. Heavy rainfall affects roof slopes, gutters, drainage, and entrance canopies. Sun exposure affects the need for shading, window placement, and terrace comfort. Security requirements influence fences, gates, guard spaces, and the relationship between the house and the street. A useful rendering helps clients assess these elements together, rather than approving each one in isolation.
For a modern duplex, for example, a client may prefer a flat-roof appearance. The design team can use a rendering to show how that appearance works with concealed roof drainage, parapet heights, water discharge points, and access for maintenance. The final visual should reflect a buildable solution, not a fashionable image that creates avoidable site problems later.
Interior renderings serve a different but equally valuable purpose. They show how circulation, natural light, ceiling treatment, cabinetry, flooring, wall colors, furniture scale, and lighting concepts will work inside the rooms. A living room may appear generous on a floor plan, yet feel constrained when actual furniture zones and circulation paths are visualized. It is far better to identify that issue during design than after tiling and electrical installations are complete.
Why Renderings Reduce Expensive Guesswork
Construction decisions made from 2D plans alone can leave too much open to interpretation. An owner may understand the bedroom layout but not realize how tall the house will appear from the gate. A contractor may read the drawings correctly but select finishes that do not match the client’s expectations. A relative funding the project from abroad may struggle to approve a concept without seeing the overall result.
A rendering closes much of that communication gap. It allows clients to compare options such as stone cladding versus textured paint, aluminum windows versus a different frame color, or a simple perimeter wall versus a more formal landscaped entrance. These are not only aesthetic choices. They affect material quantities, maintenance demands, procurement timing, and cost.
The greatest value often comes from the questions a rendering exposes. Is the master-bedroom balcony actually private? Does the covered parking interfere with the main entrance? Will the upper floor overpower a smaller plot? Is there enough space for drainage around the building? Does the design still look coherent after adding a future rental unit or an external staircase?
Each answer can prevent a late change order. Late changes are usually more costly because they affect work already completed, materials already ordered, and labor already scheduled. A rendering cannot eliminate every variation on a project, but it can move major design conversations to the stage where they belong.
A Rendering Is Not a Permit Drawing or Engineering Design
The image must be connected to proper technical documentation. A beautiful 3D view alone does not provide the dimensions, structural reinforcement details, foundation design, electrical layouts, plumbing layouts, specifications, or quantity information needed to construct safely and obtain approvals.
This distinction is especially important when clients purchase an isolated rendering from a designer who has not developed the architectural and engineering package. The visual may be attractive, but the project can still encounter problems when the plans, structural system, and site conditions are later examined. Columns may appear where they disrupt rooms. Roof features may be difficult to construct. The foundation may need to change after a soil assessment.
The stronger approach is an integrated one: architectural plans establish the spaces and dimensions, engineering design confirms the structural solution, and the 3D rendering communicates the approved concept. Quantity surveying can then translate the defined scope into a more reliable cost framework, while site supervision checks that the work follows the documents.
At Landmark Consults, this coordination is central to the process. Certified architects and licensed engineers develop visual clarity alongside the technical work required for permit documentation, construction planning, and quality control. The client receives more than a polished image. They receive a clearer path from concept to completed building.
The Right Level of Detail Depends on Your Project
Not every project needs a full set of photorealistic images from every angle. The appropriate scope depends on the decision that must be made.
For an early feasibility study, simple 3D massing may be enough to test the number of floors, building footprint, parking arrangement, and relationship to plot boundaries. This is useful for developers assessing land potential or owners deciding whether an extension is practical.
For a family home approaching construction, detailed exterior views are often worthwhile. They help finalize façade materials, roof character, gates, paving, landscaping, and exterior lighting. Interior views become more valuable when the client is making coordinated choices for kitchens, living areas, bathrooms, wardrobes, or hospitality spaces.
A commercial project may need renderings for a different reason: stakeholder approval. A school operator, office developer, church committee, or retail investor may use visuals to align decision-makers around the project before committing funds. In these cases, the rendering should clearly show access, identity, façade hierarchy, parking, and the user experience rather than focusing only on decorative finishes.
Photorealism also has a trade-off. Highly detailed images take more time and require more design decisions to be settled. If the floor plan, roof form, or room layout is still changing, it is usually wiser to resolve those fundamentals first. Rendering a design too early can create false certainty and lead to repeated revisions.
How the Process Should Work
A disciplined rendering process begins with information, not software. The design team needs the plot dimensions, survey or site information where available, project requirements, number of rooms, preferred style, budget range, and any future development plans. For renovations, photographs and measurements of the existing building are essential.
The first design stage should establish a workable layout and building form. At this point, clients should focus on function: room sizes, circulation, privacy, parking, access, ventilation, and the way the building sits on the land. Once that direction is approved, the team can develop the visual language through materials, colors, openings, roof details, and landscaping.
Review sessions should be specific. Rather than saying that a design feels “nice” or “not nice,” assess the entrance visibility, façade balance, shade, window proportions, security, maintenance, and fit with the neighborhood. A clear feedback process helps the project move forward without endless revisions.
The approved concept must then be reflected consistently in the construction documents. If a large window, feature wall, terrace, or pergola appears in the rendering, it should be properly detailed and priced before construction starts. Otherwise, it can become an unbudgeted site request.
Questions to Ask Before Commissioning a 3D Rendering
Before approving a service, ask whether the rendering will be based on measured site data and architectural plans, how many revisions are included, and whether the final design will be coordinated with structural and permit documentation. Also ask what is assumed about finishes, landscaping, boundary walls, and neighboring buildings.
If you are building from the diaspora, request a review process that allows you to approve plans and visuals before major technical documents or site activities proceed. Regularly documented decisions are more reliable than instructions passed informally through family members or contractors.
For projects with a strict budget, be direct about the target investment range from the start. A rendering can show premium finishes, extensive glazing, elaborate landscaping, and large cantilevers, but the design should remain aligned with what can actually be delivered. Visual ambition is valuable when it is supported by realistic specifications, quantities, and construction planning.
Your home or development deserves more than a guess at what the finished building might look like. Start with a design you can see clearly, test carefully, and build with confidence.