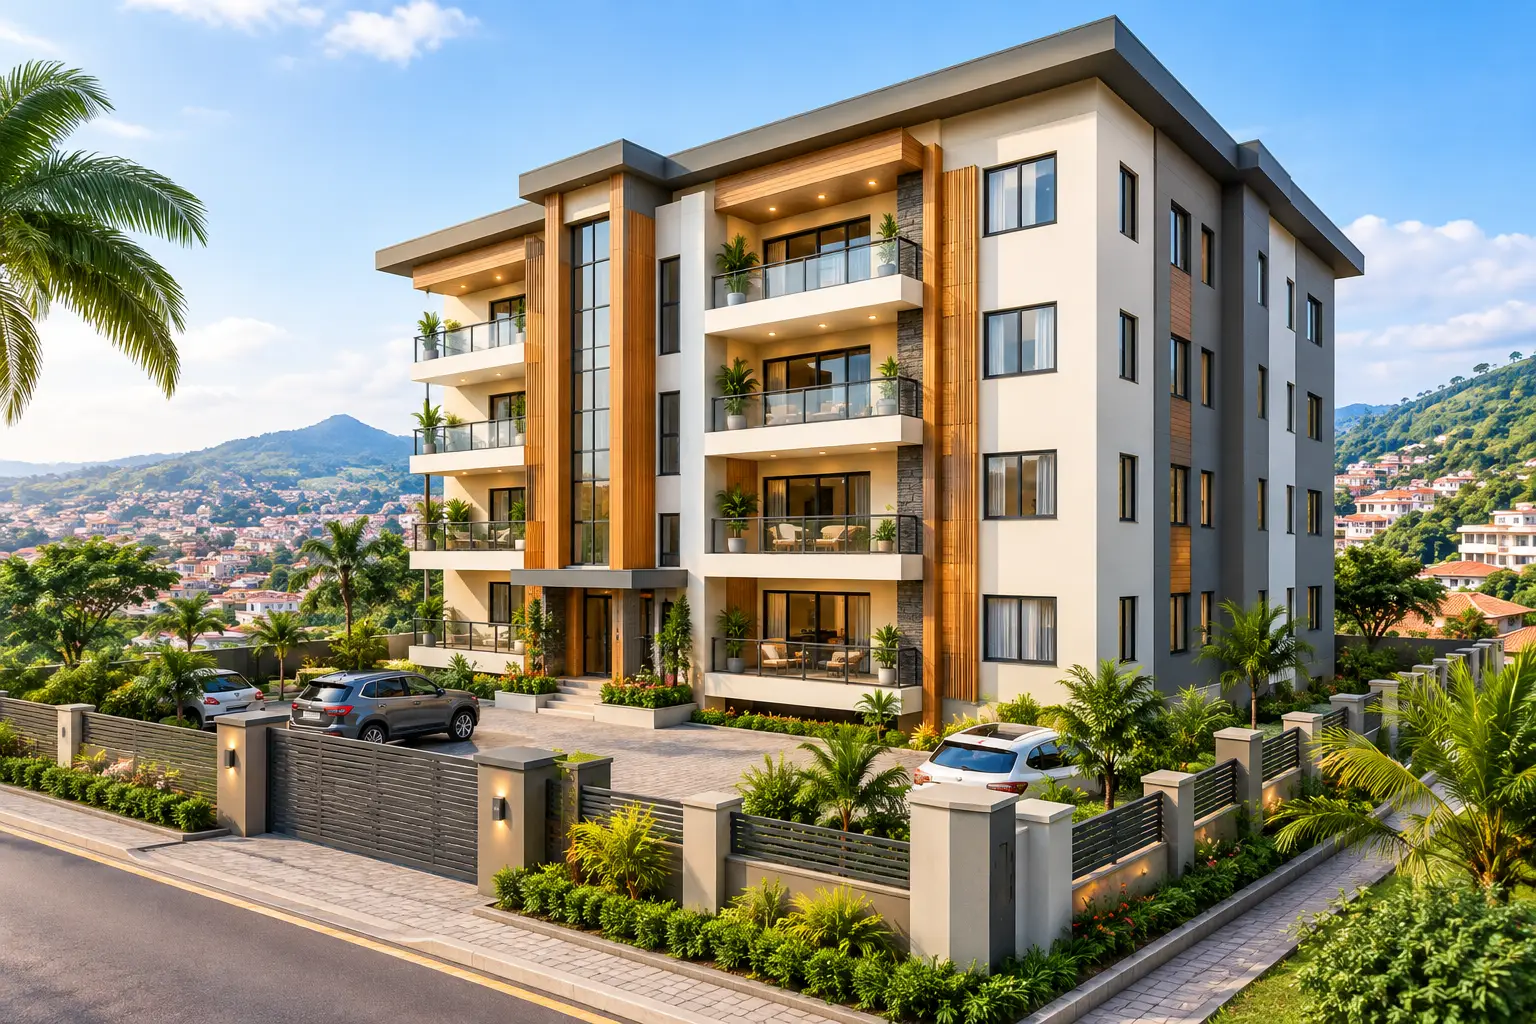
A four-story apartment building can look profitable on paper and still become expensive to own if the stairs are too narrow, drainage is ignored, or the structure is designed without a clear construction strategy. Successful apartment building design Cameroon starts by treating the project as a long-term income asset, not simply a collection of rooms on a plot.
For owners in Yaoundé, Douala, and growing towns across Cameroon, the strongest projects balance rental appeal, structural safety, permit requirements, construction cost, and ease of maintenance. That balance must be resolved early, before concrete is poured and costly changes become unavoidable.
Start With the Land, Not the Floor Plan
Every apartment project should begin with a proper reading of the site. Plot dimensions matter, but they are only one part of the decision. Access from the road, slope, soil condition, natural water flow, neighboring buildings, utility connections, and local planning requirements all influence what can be built responsibly.
In Yaoundé, sloping terrain and heavy rainfall often require careful site grading, retaining solutions, and drainage planning. A building positioned without respect for runoff can create erosion around foundations, damp ground-floor units, and recurring maintenance costs. In Douala, where humidity and intense rain are major concerns, moisture management, ventilation, and durable exterior finishes deserve equal attention.
The site also determines the practical number of apartments. Trying to force too many units onto a plot can compromise parking, circulation, daylight, security, and future resale value. A smaller building with well-proportioned apartments and reliable access may perform better than a crowded scheme that tenants find difficult to live in.
Define the Investment Model Before Designing
Apartment buildings serve different markets. Some are intended for students or young professionals seeking compact, affordable units. Others target families who need two- or three-bedroom apartments, secure parking, balconies, and reliable water storage. Higher-end developments may require larger living areas, contemporary finishes, backup power provisions, and stronger privacy between units.
These choices affect the entire design. A developer cannot select unit sizes only because they appear efficient on a drawing. The expected rent, tenant profile, location, construction budget, and operating costs should shape the layout from the first concept.
A clear project brief should establish the desired unit mix, number of floors, parking expectations, target rent range, level of finishing, and construction budget. It should also identify whether the owner plans to occupy one unit, sell apartments, or retain the whole building as a rental property. Each approach changes decisions around entrances, metering, service areas, and ownership boundaries.
Apartment Building Design Cameroon Must Respect Climate
A building that relies entirely on air conditioning to remain comfortable is often costly to operate and less attractive when power supply is inconsistent. Climate-responsive design improves comfort before mechanical systems are considered.
Good orientation can reduce harsh afternoon heat. Openings placed for cross-ventilation help bedrooms and living rooms remain more comfortable. Roof overhangs, balconies, screened openings, shaded corridors, and well-designed windows can limit direct rain penetration while allowing airflow. The exact solution depends on the plot orientation, building height, surrounding structures, and budget.
Natural light also requires judgment. Large glass surfaces may look impressive in a rendering, but without shading they can create glare and heat buildup. Conversely, apartments with insufficient windows feel dark and less desirable. The goal is controlled daylight, ventilation, and privacy rather than a façade chosen only for appearance.
Water must be designed as a building system, not addressed after completion. A coordinated plan considers roof drainage, gutters, downpipes, surface channels, inspection points, storage tanks, and wastewater disposal. In areas with difficult drainage conditions, these details protect both the building and the neighboring properties.
Make Circulation Safe, Clear, and Efficient
The stairs, corridors, entrances, and service routes are where apartment buildings either feel organized or feel improvised. Residents need clear access from the street to their homes. Visitors need to understand where to enter. Maintenance teams need practical routes to tanks, meters, refuse areas, and building services.
Staircases should be sized and detailed for comfortable daily use, with appropriate landings, handrails, lighting, and durable finishes. For buildings with several floors, the circulation plan must also consider emergency movement and the requirements that apply during permit review. An architect and engineer should coordinate these elements instead of leaving them to site interpretation.
Privacy is equally important. Avoid placing a bedroom window directly opposite a common stair or positioning apartment entrances where every movement is exposed to neighbors. Simple adjustments to door locations, corridors, balconies, and window placement can make units feel more secure and more valuable.
Parking deserves the same discipline. It is not enough to draw vehicles into leftover space around the building. Cars need workable turning areas, a safe gate arrangement, pedestrian separation, and drainage that does not turn the entrance into a flooded surface during rain.
Coordinate Architecture and Engineering From Day One
An attractive plan cannot compensate for weak foundations, undersized columns, poor reinforcement detailing, or uncontrolled alterations on site. Structural design should respond to the actual building configuration and site conditions, including soil behavior, loads, spans, future expansion intentions, and the materials available for construction.
This is especially critical when owners want open commercial space at ground level with apartments above, large balconies, cantilevered features, rooftop tanks, or additional floors in the future. These ambitions are possible when they are anticipated in the engineering design. They become risky and costly when added halfway through construction.
Architecture, structural engineering, electrical planning, plumbing, and quantity surveying should be coordinated before work begins. A coordinated package reduces clashes such as beams crossing plumbing routes, insufficient space for service shafts, or electrical provisions being added after walls are complete. It also gives contractors clearer information and gives the owner a stronger basis for comparing quotations.
At Landmark Consults, integrated architectural and engineering coordination helps clients move from a viable concept to permit documentation, structural calculations, construction planning, and supervised delivery with one accountable technical team.
Design for Maintenance and Daily Operations
Rental income is protected by more than occupancy. It is protected by a building that can be maintained without constant disruption. Select finishes for durability, local availability, cleaning, and repair, not only for their initial appearance.
External walkways need surfaces that remain safe when wet. Bathrooms and kitchens need waterproofing, floor slopes, and accessible plumbing points. Water tanks, pumps, meters, and electrical panels should be located where technicians can reach them without entering private apartments. Separate utility metering can also simplify management where tenants are responsible for their own consumption.
Security should be integrated into the design rather than added as an afterthought. A well-positioned gatehouse or security point, controlled pedestrian access, clear exterior lighting, boundary treatment, and visible shared spaces can improve resident confidence without making the building feel hostile.
Waste handling is another practical issue. Allocate a discreet but accessible collection point and consider how refuse will move from upper floors to the pickup location. Leaving this decision until tenants move in often creates avoidable conflict and unsanitary common areas.
Control Cost Through Documents and Site Supervision
Many apartment projects exceed budget because the owner begins with a rough sketch and accepts prices without complete drawings, specifications, and quantities. The result is uncertainty: contractors price assumptions differently, material needs are underestimated, and variations accumulate as work progresses.
A complete project package should communicate the design intent, structural requirements, key material specifications, and measurable quantities. Quantity surveying helps establish a realistic cost plan before construction and supports disciplined procurement. It does not eliminate market-price changes, but it gives the owner visibility and a stronger basis for decisions.
Site supervision is the other essential control. Even the best design can be compromised by poor setting-out, incorrect reinforcement placement, weak concrete practices, unsuitable materials, or unapproved changes. Regular technical inspection helps identify issues while they can still be corrected, protects quality standards, and keeps the project aligned with the approved documents.
Plan for Permits and Phased Delivery
Permit documentation should be prepared early enough to avoid stopping work after mobilization. Requirements can differ by location and project type, so owners should confirm the applicable process with the relevant authorities and work from properly prepared architectural and engineering documents.
If budget constraints require phased construction, plan the phases deliberately. The foundation, structural frame, drainage, service routes, and roof strategy should support the intended final building. Building one portion cheaply without planning the next phase can lead to demolition, difficult connections, and inconsistent structural performance later.
The best time to protect an apartment investment is before construction begins. Bring together a clear brief, a site-informed design, coordinated engineering, realistic costing, and active supervision. That preparation gives your building a better chance to attract tenants, withstand Cameroon’s climate, and deliver value for many years.