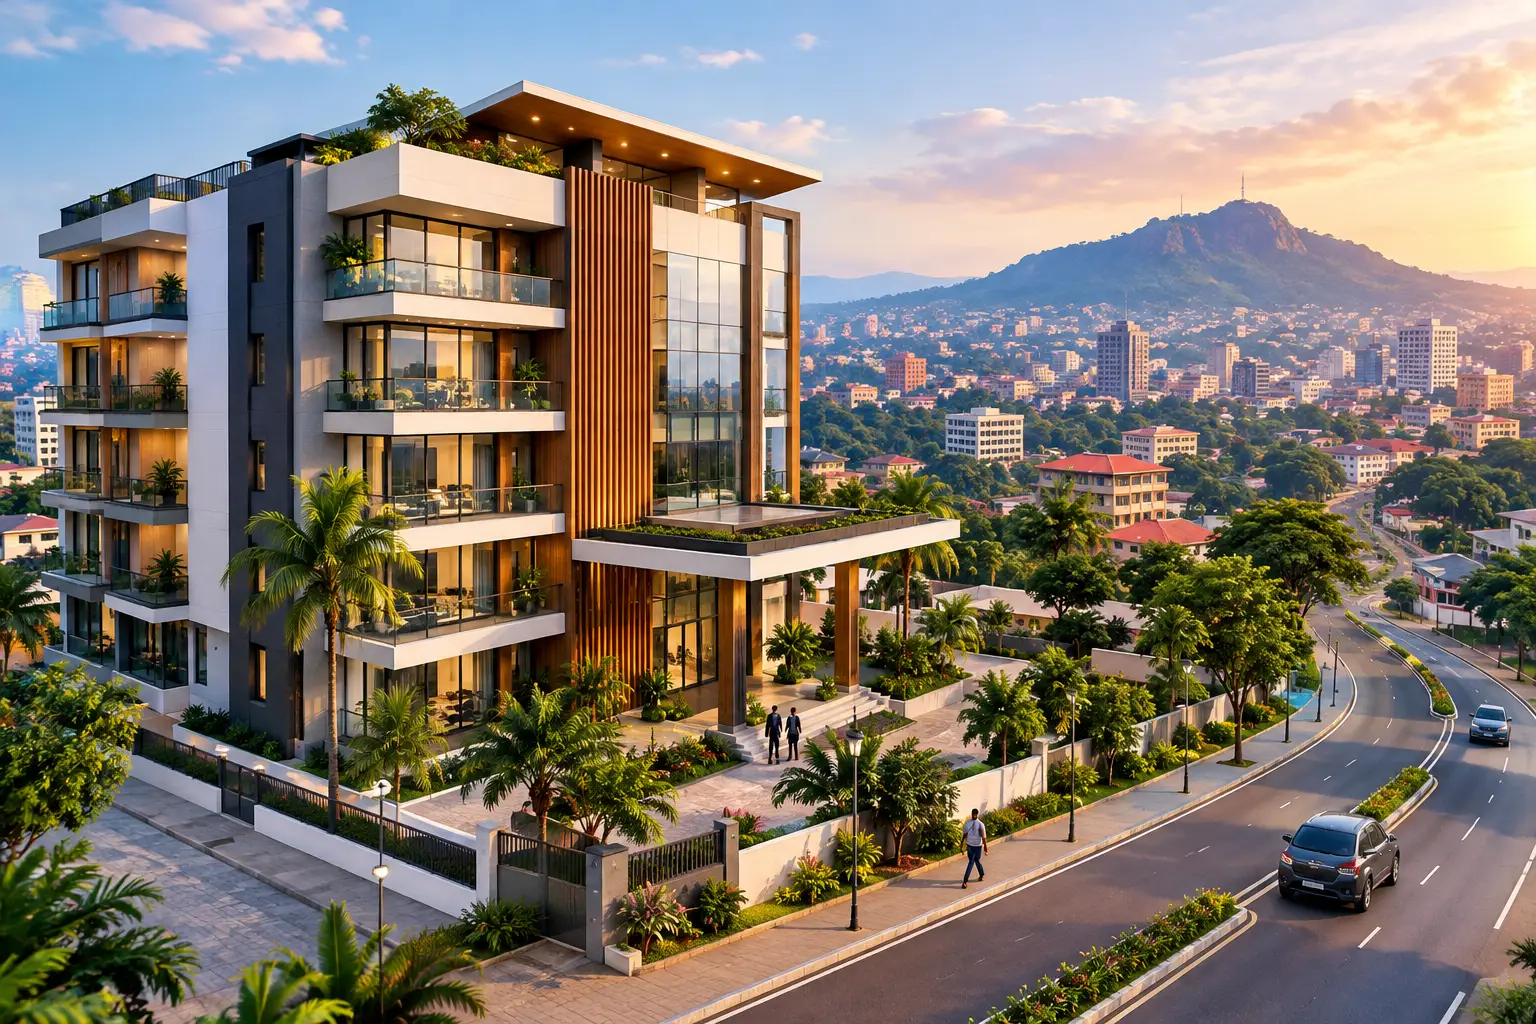
A building project in Yaoundé can look promising on paper and still become expensive on site. A room may be too hot in the afternoon, drainage may be overlooked, columns may interrupt usable space, or a beautiful facade may hide a plan that cannot be built within budget. Effective architectural design Yaoundé is the discipline of resolving those issues before concrete is poured.
For a homeowner planning a villa, a diaspora investor developing apartments, or an entrepreneur opening offices or a school, design is not simply about producing drawings. It is the point where your ambitions, land conditions, regulations, budget, engineering requirements, and construction methods are organized into one buildable direction.
What Good Architectural Design in Yaoundé Must Solve
Yaoundé has a distinctive construction environment. Its hilly terrain, heavy rains, mixed-density neighborhoods, lateritic soil conditions, and evolving urban fabric all affect the decisions made at design stage. A plan copied from another climate or plot may be attractive, but it can create avoidable problems once construction begins.
A strong design starts with the site. The architect needs to understand the plot dimensions, road access, slope, neighboring buildings, orientation, existing services, and the way water moves through or around the land. On a sloping plot, for example, forcing the building onto a flat platform can significantly increase excavation, retaining walls, and foundation costs. Sometimes a stepped building layout is the more practical and economical response.
The design must also fit how the building will actually be used. A family home needs privacy between bedrooms and guest areas, practical circulation, storage, ventilation, and space that can adapt as the family grows. An apartment building needs efficient unit layouts, safe stairs, parking logic, waste handling, service shafts, and clear access. A commercial building may need customer flow, loading space, fire safety provisions, adaptable floor plates, and a frontage that supports the business.
Architecture creates the vision, but it must remain accountable to construction reality. That balance is what protects a project from becoming a costly collection of late changes.
From a Client Brief to a Buildable Plan
The best projects do not begin with a random floor plan. They begin with a focused brief. Before design starts, the project team should establish what you want to build, who will use it, what level of finish you expect, how much you intend to invest, and when you want the building operational.
A clear brief also identifies the non-negotiables. For one client, that may be a large family living room, a home office, a two-car garage, and a separate staff area. For another, it may be maximizing rentable apartments on a compact urban plot without compromising natural light and access. These priorities guide every later decision.
Site Review and Feasibility
The site review is where broad aspirations meet physical facts. Measurements, topography, access, boundaries, and visible drainage conditions should be checked early. Where necessary, soil investigation and structural input should follow before foundation decisions are finalized.
This is especially important when purchasing land or planning on a site with a pronounced slope. A plot that appears affordable can require major earthworks, drainage structures, or retaining solutions. Knowing this before committing to a design or construction budget allows you to make a sound investment decision.
Concept Design and Space Planning
Once the brief and site are understood, concept design translates needs into a coherent layout. This stage explores building placement, floor organization, room relationships, massing, access, parking, landscaping, and the architectural character of the project.
A 3D visualization can be useful at this point because it helps clients see proportions, facade materials, roofs, windows, and outdoor spaces before construction. It should not replace technical drawings, but it can prevent misunderstandings between the client, designer, and future contractor.
The aim is not to make every room as large as possible. Oversized spaces can inflate the cost of foundations, roofing, finishes, furnishing, and long-term maintenance. Good space planning delivers comfort and presence without wasting built area.
Technical Design, Engineering, and Documentation
After the concept is approved, the project needs technical depth. Architectural plans must coordinate with structural calculations, foundation design, reinforced-concrete or steel details, electrical layouts, plumbing, drainage, and mechanical requirements where applicable.
This coordination matters because changes made after structural work starts are rarely cheap. Moving a staircase, opening a wall, or adding a water tank location late in the process can affect beams, slabs, columns, and service routes. Detailed documentation reduces improvisation and gives contractors a clearer basis for pricing and execution.
Building-permit documentation is also a central part of responsible project preparation. Requirements can vary by project type and location, so clients should allow enough time for the correct plans, ownership documents, technical information, and approvals. Building without a properly prepared file can expose an otherwise strong project to delays and unnecessary risk.
Architectural Design Yaoundé Should Include Cost Discipline
Many construction budgets fail because the design was approved without a realistic link to quantities and market conditions. A floor plan might fit the land but exceed the available budget once concrete, steel, roofing, finishes, external works, and professional supervision are properly considered.
Quantity surveying brings financial clarity to the process. It converts drawings into measurable work items and helps identify where money will be spent. This makes it easier to compare contractor quotations, phase a project, or adjust the design before construction begins.
Cost discipline does not mean choosing the cheapest material at every point. It means spending strategically. Investing in a reliable foundation solution, drainage, waterproofing, roof detailing, and quality structural work is usually wiser than spending heavily on decorative finishes while leaving critical construction items underfunded.
There are trade-offs. A larger glass facade may create a striking appearance but require better shading and careful consideration of heat gain. A flat roof may suit a contemporary style but demands excellent waterproofing and drainage detailing. A more complex building form can offer distinction, yet it may increase labor, formwork, roofing, and maintenance costs. The right choice depends on your priorities, site, budget, and capacity to maintain the building over time.
Design Does Not End When Construction Starts
Even excellent drawings need disciplined implementation. Construction sites involve people, materials, weather, sequencing, and decisions that must be managed as work progresses. Without supervision, drawings can be misread, reinforcement can be placed incorrectly, materials can vary from specification, and small errors can become permanent defects.
Site supervision creates a bridge between the approved design and the building taking shape. It includes checking setting-out, foundations, structural work, blockwork, roofing, finishes, and the coordination of specialist trades. It also creates a formal channel for resolving site questions before they lead to costly rework.
For diaspora clients or busy property owners, this accountability is particularly valuable. You need more than occasional photographs from site. You need qualified professionals who can assess whether the work aligns with approved drawings, specifications, quality expectations, and the agreed construction sequence.
Landmark Consults approaches this process as one connected service, bringing architecture, engineering, permit preparation, quantity surveying, and site monitoring into a coordinated project path. That structure gives clients clearer responsibility from the first concept through final inspection and handover.
Questions to Ask Before Selecting a Design Partner
Before appointing an architect or project team, ask to see how they move from concept to technical documentation and construction oversight. A visually appealing portfolio matters, but it is not the only proof of competence. You also need to know who prepares the structural design, who coordinates permit documents, how costs are measured, and who represents your interests on site.
Ask whether the proposed plans respond to your specific plot rather than using a generic template. Confirm what drawings and deliverables are included, how revisions are handled, and whether the design team will remain involved once construction begins. For commercial and institutional work, ask how the team addresses operational needs, future expansion, safety, accessibility, and maintenance.
Most importantly, be open about your budget. A professional team can only help you make informed decisions when the financial framework is clear. Concealing the budget often leads to a design that must be reduced later, after time has already been spent developing features that cannot be delivered.
A well-designed building gives you more than an impressive first impression. It gives your family, tenants, customers, or institution a safer, more functional, and more durable place to thrive. Start with a plan that respects the land, anticipates construction, and gives every phase of the project a clear standard to follow.