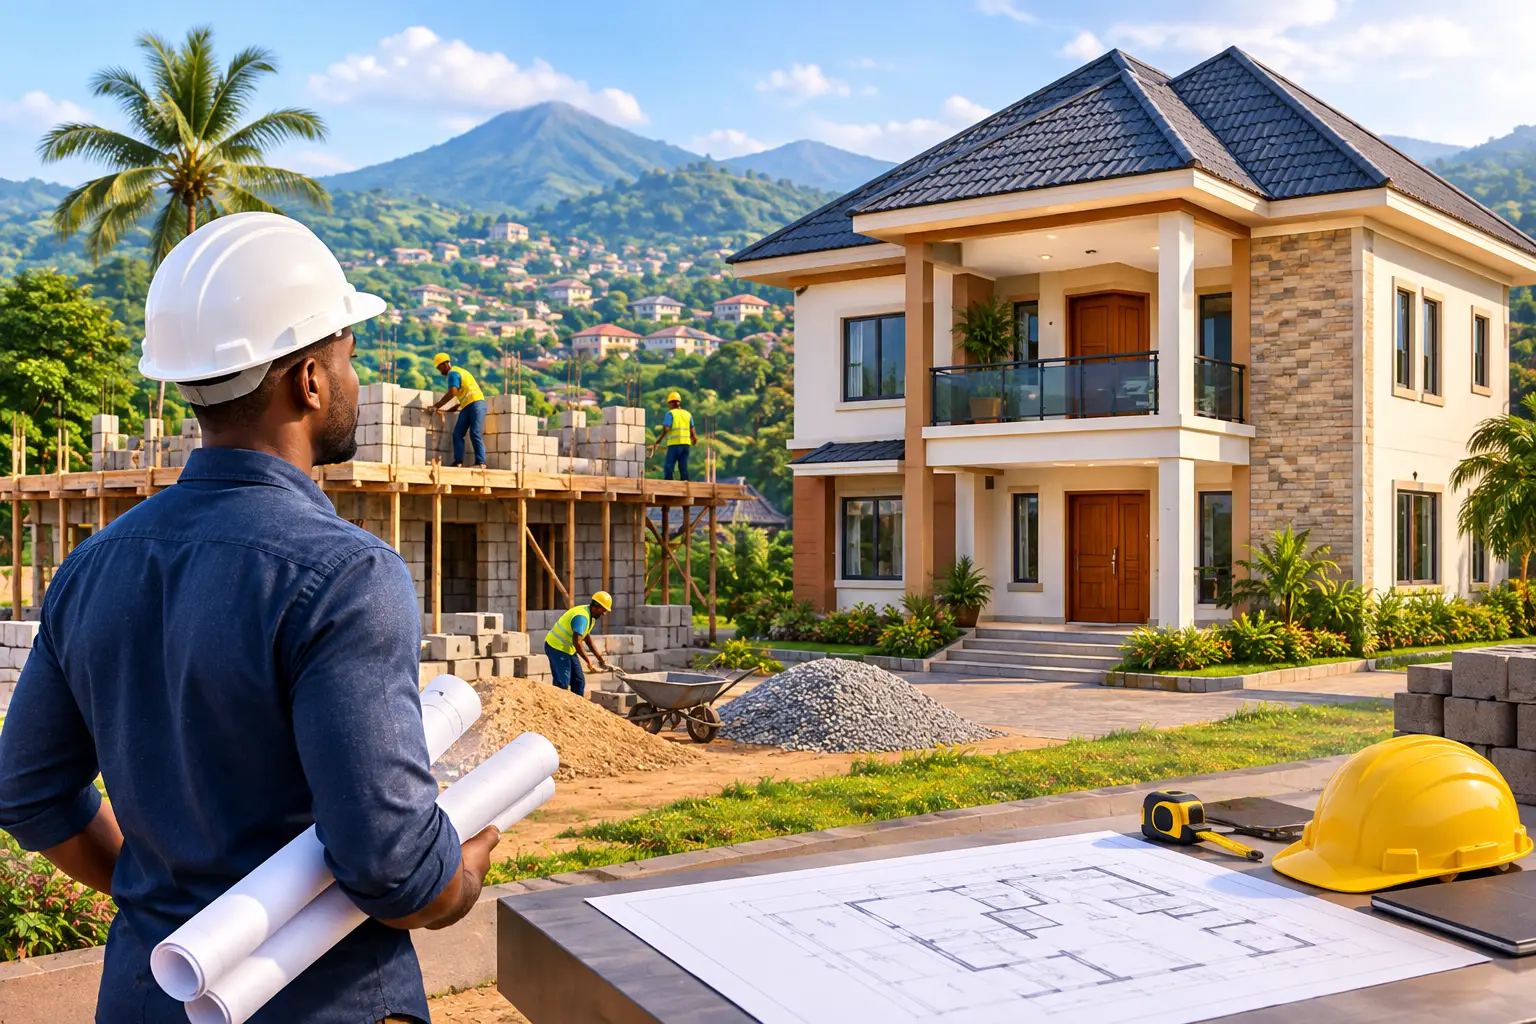
A house can begin with a family conversation, a plot of land, or money saved over many years. But for anyone searching for how to build house Cameroon, the real work begins before the first block is laid. A successful project depends on decisions that are often invisible in the finished home: a realistic brief, accurate drawings, suitable structural design, legal documentation, measured quantities, and consistent supervision.
In Cameroon, construction costs can rise quickly when a project starts with incomplete information. A foundation may be oversized because the soil was never assessed. A roof may be changed halfway through because the original design did not account for ventilation or rainfall. Materials may disappear from site because no one is tracking deliveries and installed work. These risks are manageable when the project is planned and controlled as one coordinated process.
Start With the Life You Want the House to Support
Before choosing a floor plan or facade style, define what the house needs to do for you. A family home in Yaoundé may need covered outdoor areas, drainage that handles heavy rains, secure parking, and room for future expansion. A duplex intended for rental income may require separate access, metering, parking, and sound separation. A diaspora client may need a home that can be monitored remotely without relying on informal updates.
This is where a clear project brief matters. It should cover the number of bedrooms, preferred architectural style, intended use, target construction budget, plot location, and timeline. It should also identify non-negotiables, such as a home office, accessible ground-floor bedroom, staff quarters, borehole provision, solar readiness, or a future upper floor.
A beautiful reference image is useful, but it is not a construction plan. The right professional team translates your ideas into spaces that fit your land, climate, budget, and local building requirements. That includes studying access to the site, orientation to sun and wind, available utility connections, slope, drainage paths, and neighboring buildings.
Build a House in Cameroon From a Complete Design
Many costly site disputes begin with a simple problem: the contractor receives an architectural layout but no coordinated technical drawings. Walls are then moved on site, beams are guessed, plumbing routes are improvised, and quantities change every week.
A complete residential design package should go beyond floor plans. It should include architectural drawings, elevations, sections, roof details, electrical and plumbing layouts, and clear specifications for key finishes. For projects with visual expectations, 3D renderings help clients confirm the look and proportions of the building before construction funds are committed.
Engineering is equally essential. Structural calculations and drawings determine how the building safely carries its loads through slabs, beams, columns, walls, and foundations into the ground. The correct solution depends on the building height, soil conditions, spans, materials, and future expansion plans. There is no responsible one-size-fits-all foundation for every plot in Cameroon.
For a modest single-family home, the engineering scope may be straightforward. For a multi-story villa, apartment building, school, or commercial structure, it becomes more detailed. In both cases, licensed engineering input protects the building, its occupants, and your long-term investment.
Do Not Treat Permits as an Afterthought
Building permit documentation should be addressed early, not after construction has started. Permit requirements can vary by municipality and project type, but approvals generally depend on properly prepared project information and compliance with applicable planning conditions.
Starting without the right documentation can expose an owner to delays, penalties, redesign costs, or even work stoppages. It can also create complications when selling, financing, insuring, or regularizing the property later.
A professional design and consulting team can organize the drawings and technical documents needed for submission, while helping the owner understand what is required at each stage. This is particularly valuable for clients outside Cameroon who cannot visit municipal offices or site regularly.
Permits are not paperwork separate from the project. They are part of building responsibly and protecting the value of the property.
Set a Budget That Can Survive Construction Reality
The first budget many owners receive is often a rough cost per square meter. This can be useful for early planning, but it is not enough to control a construction project. The final cost depends on the design, structural system, ground conditions, material quality, roof type, finishes, site accessibility, and the level of service installed in the home.
A quantity survey provides a more reliable basis for decision-making. It measures the materials, labor, and work items required from the approved drawings, producing a bill of quantities that can be priced, compared, and monitored. Instead of asking only, "How much will this house cost?" the owner can see where the money is expected to go.
This matters because design choices have consequences. Large open spaces may require stronger structural members. Imported tiles, premium sanitary fittings, custom aluminum windows, and sophisticated lighting can transform a home, but they also affect cash flow. A controlled budget does not mean choosing the cheapest option. It means deciding where quality creates lasting value and where simpler selections are appropriate.
A sensible contingency should also be included for genuine unknowns, particularly on renovation projects or sites with difficult access or uncertain soil conditions. Contingency is not an excuse for poor planning. It is a practical safeguard against conditions that cannot be confirmed until work begins.
Choose Contractors on Evidence, Not Promises
A low initial quote can become the most expensive choice if it excludes essential work, uses vague specifications, or relies on shortcuts. When reviewing a contractor, assess more than the final number. Check whether the quote matches the drawings, whether materials are identified, whether labor and equipment are included, and whether the proposed schedule is realistic.
A written contract should define the scope of work, payment stages, quality expectations, responsibilities, variation procedures, and completion requirements. This gives both owner and contractor a shared reference when questions arise.
It is also wise to separate independent technical oversight from the contractor's own management where the project size or risk justifies it. The contractor builds. The supervising professional checks whether work follows the approved drawings, specifications, and required workmanship standards. That distinction creates accountability.
Site Supervision Is Where Design Becomes a Durable Home
The most carefully prepared plans still require disciplined execution. Site supervision verifies critical work before it is hidden by concrete, plaster, ceilings, or finishes. It includes checking setting-out, foundation excavation, reinforcement placement, concrete quality, blockwork alignment, waterproofing, roof installation, electrical conduits, plumbing tests, and finishing details.
The goal is not to slow construction. It is to identify errors when they are still affordable to correct. A misplaced column is difficult to solve after a slab has been cast. A leaking bathroom is far easier to address before tiles are installed. A poorly compacted foundation backfill may not show its consequences until years later.
Regular reporting also gives owners visibility. For clients living abroad or managing demanding businesses, clear updates with site progress, completed work, pending decisions, financial status, and photographs can replace uncertainty with informed control.
Landmark Consults brings architectural planning, engineering design, quantity surveying, permit documentation, and site supervision into one accountable project pathway. That integrated approach reduces the gaps that often occur when each consultant and contractor works separately.
Plan for Weather, Maintenance, and Future Value
A house should be designed for the conditions it will face after handover. Cameroon’s rainfall, humidity, heat, and local maintenance realities should influence decisions about roof pitch, drainage, waterproofing, ventilation, external finishes, window protection, and material selection.
For example, a flat roof can create a striking modern appearance, but it demands excellent waterproofing, correct drainage slopes, and routine maintenance. A pitched roof may be more forgiving in heavy rain, although its design must still account for wind, ceiling insulation, and rainwater discharge. Neither option is automatically better. The right choice depends on the architecture, budget, construction quality, and owner’s maintenance capacity.
Think ahead as well. Provision for future solar panels, water storage, security systems, air conditioning, or an additional floor is less expensive when incorporated into the original design. A home designed with flexibility can adapt as family needs and property value grow.
Your house is not only a construction project. It is a long-term asset, a place of daily life, and often a legacy for the next generation. Give it the technical foundation, visual clarity, and on-site attention it deserves before the first concrete is poured.