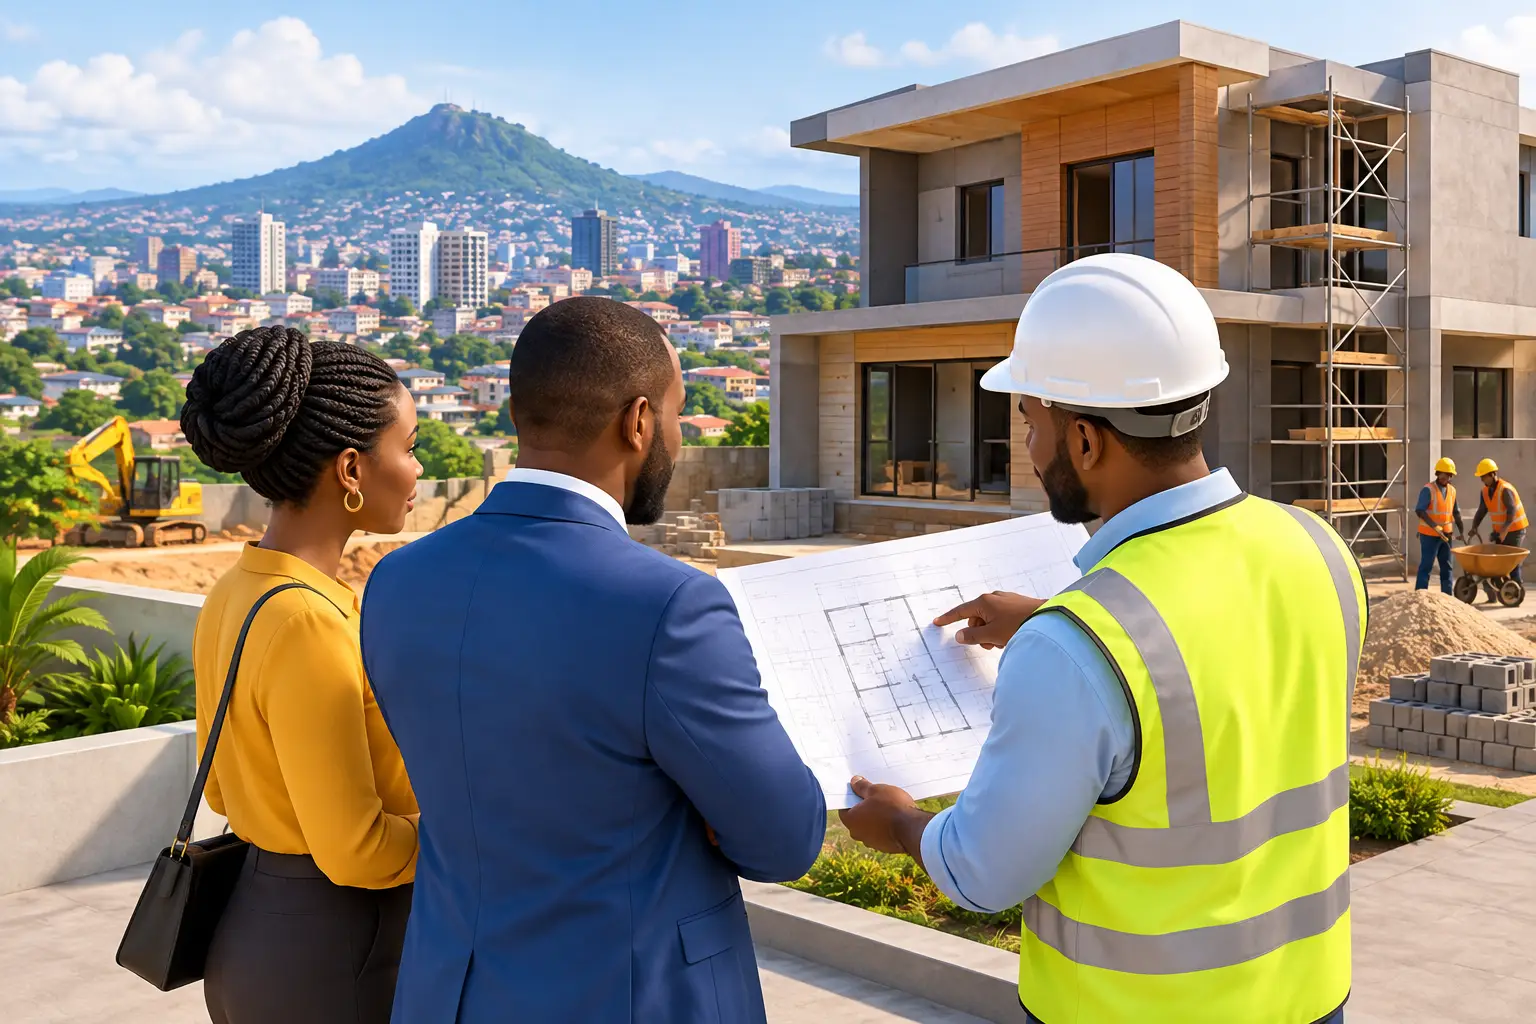
A construction project in Yaoundé can look promising on paper and still lose time, money, and quality once work begins. The right construction company in Yaoundé does more than provide labor. It brings architectural clarity, engineering discipline, accurate cost planning, permit support, and consistent supervision to the same project.
For a private homeowner, that may mean turning a villa or duplex concept into a durable home that fits the site and budget. For a developer, school operator, or business owner, it means having a technical partner who can coordinate the many decisions that determine whether a building performs as intended long after handover.
What a Construction Company in Yaoundé Should Manage
Construction is not one decision. It is a chain of connected decisions, from the first site visit to the final inspection. When these decisions are handled separately, gaps can appear between the architectural drawings, structural design, material quantities, contractor instructions, and work completed on site.
A capable construction partner should be able to coordinate the project as a whole. This begins with understanding the client’s goals, intended use, budget range, and timeline. A family building a four-bedroom home has different priorities from an entrepreneur planning office space, apartments, or a retail property. The design, circulation, services, finishes, and construction sequence should reflect those priorities from the beginning.
The technical scope should also address the conditions of the site. Yaoundé’s hilly terrain, soil variation, drainage requirements, and rainy seasons can influence foundation choices, retaining works, roof details, access planning, and construction scheduling. A drawing that looks attractive but ignores these realities can create expensive adjustments once the foundation work starts.
An integrated team can connect architecture with structural engineering, quantity surveying, project management, and site supervision. That coordination is valuable because it gives the client one accountable point of technical oversight rather than several disconnected service providers.
Start With Plans That Can Actually Be Built
Many projects begin with a rough sketch, an image saved from social media, or a verbal description of a dream home. These are useful starting points, but they are not construction documents. Before work begins, the project needs plans that communicate dimensions, spaces, levels, openings, materials, and technical requirements clearly enough for builders to execute them correctly.
Architectural plans establish the building’s layout and visual direction. They should respond to the plot, sunlight, privacy, ventilation, access, and the way occupants will use each room. Three-dimensional renderings can help clients see the proposed building before committing to construction. They are especially useful when comparing façade options, interior layouts, finishes, landscaping, and exterior colors.
However, visualization should not replace technical documentation. The building also requires structural calculations and drawings for foundations, columns, beams, slabs, stairs, steel elements, and other load-bearing components. A qualified engineer evaluates how the structure will safely carry its loads and how it should respond to the specific ground conditions and building form.
This is where a lower initial design fee can become a false economy. Incomplete plans may appear less expensive, but they often lead to guesswork, material waste, change orders, and conflict on site. A well-documented project gives contractors a clearer basis for pricing and gives the owner a practical standard against which completed work can be checked.
Permits and approvals are part of project readiness
Permit documentation should be considered early, not after construction has already started. Building approvals, land documentation review, and administrative requirements can affect timing and project decisions. The exact requirements depend on the location, nature, and scale of the project, so there is no single checklist that fits every site.
A professional team helps organize the drawings and supporting technical documents required for the project. This reduces avoidable delays and gives the owner more confidence that construction is progressing on a defensible basis.
Control Cost Before It Becomes a Site Problem
Most construction budgets do not fail because owners lack ambition. They fail when the scope is unclear, quantities are not measured carefully, or changes are made without understanding their full cost effect.
A quantity surveyor translates the design into measurable items: excavation, concrete, reinforcement, blockwork, roofing, finishes, electrical installations, plumbing, doors, windows, and more. This creates a clearer cost estimate and helps the owner decide where to invest, where to simplify, and which items should not be compromised.
There are always trade-offs. A larger footprint may require more foundation and roofing costs. A complex roofline can improve appearance while increasing labor, waterproofing details, and maintenance exposure. Imported finishes may create a premium look but can affect lead times and replacement costs. The best choice depends on the project’s purpose, budget, and long-term expectations.
Cost control also requires a realistic construction sequence. Ordering materials too late can slow the site. Ordering too much without proper storage can increase losses. Changing the room layout after columns are cast is far more costly than resolving the issue during design. Good planning does not eliminate every surprise, but it gives the client a disciplined way to manage decisions before they become expensive.
Ask How Site Quality Will Be Protected
Even the best plans cannot protect a project if no qualified person is checking the work on site. Construction supervision is the practical link between the documents and the building that is delivered.
A supervising team reviews whether work follows approved drawings and specifications, verifies important stages, identifies defects early, and helps coordinate corrective action. Key checks may include excavation levels, reinforcement placement before concrete is poured, concrete quality, alignment of walls and columns, waterproofing details, roof installation, electrical routing, and finishing standards.
This is not the same as visiting only when there is a problem. Quality control works best when it is planned around critical construction milestones. Some errors become hidden once the next stage begins. Reinforcement covered by concrete, plumbing buried in walls, or failed waterproofing beneath finishes can be difficult and costly to repair later.
When evaluating a company, ask who will visit the site, how often supervision will occur, what reports or records will be provided, and who has authority to raise technical concerns. A clear answer demonstrates ownership. A vague answer can leave the client carrying the risk alone.
Questions to Ask Before You Appoint a Team
The first meeting should help you understand how the company thinks, not simply how quickly it can quote. Ask whether it can provide architectural design, structural engineering, quantity surveying, permit documentation, and supervision under a coordinated process. If services are provided separately, ask how responsibilities and communication will be managed.
Ask to see relevant experience with projects similar in scale and use to yours. A residential renovation, a luxury duplex, an apartment building, and a school facility each present different technical and operational demands. Past work should demonstrate more than attractive images. Look for evidence of completed construction, clear documentation, and quality in execution.
You should also ask how variations will be handled. Changes happen, especially when clients refine finishes or add features during construction. The issue is not whether a change is possible. The issue is whether its cost, timing, and technical consequences will be explained and approved before work proceeds.
Finally, clarify the commercial structure. Understand what is included in the professional scope, what will be priced separately, the expected payment stages, and the responsibilities of the owner, contractor, suppliers, and supervising professionals. Written clarity creates better working relationships and fewer disputes.
One Team, Clear Accountability
For clients living abroad or managing demanding businesses, direct day-to-day presence on site is often impossible. They need reliable reporting, technical representation, and a team that can protect the approved vision without waiting for every minor issue to become a crisis.
Landmark Consults brings architecture, engineering, cost planning, permit support, project management, and construction supervision into one coordinated service. The goal is not simply to start a building. It is to manage every phase with the care required to deliver a space that is safe, functional, visually considered, and built for lasting value.
Your project deserves more than a quick estimate and a promise. Begin with a clear brief, complete technical documents, a realistic budget, and a team prepared to stand behind the work from concept through handover.