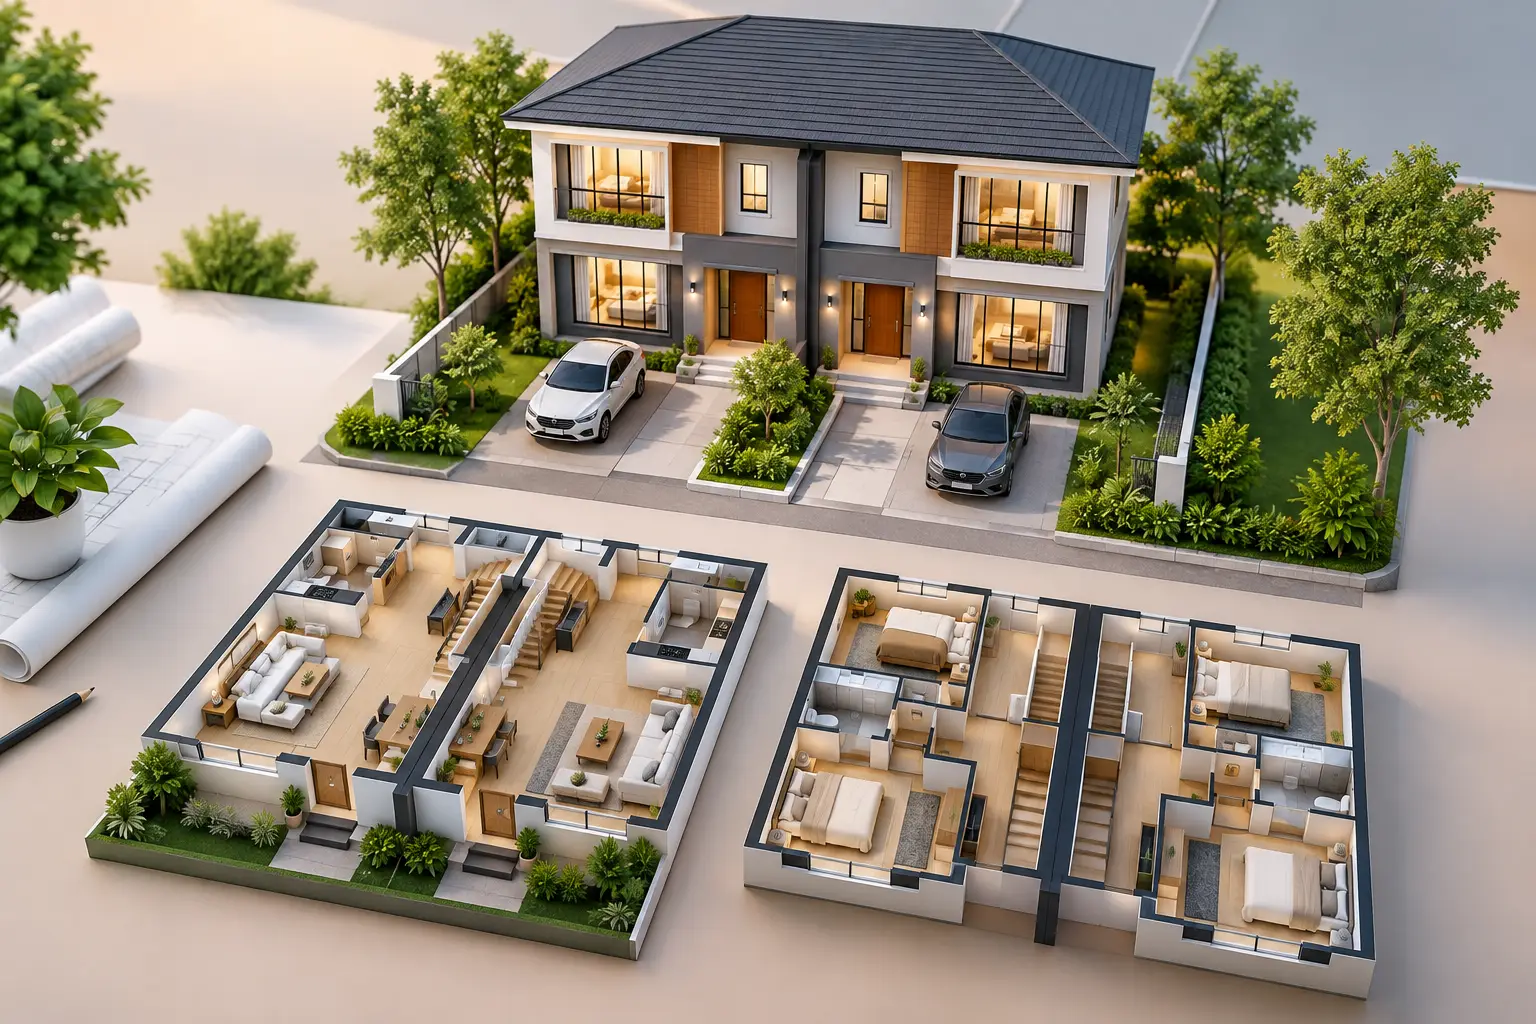
A duplex can look impressive from the street and still be frustrating to live in if the plan forces every visitor through private areas, leaves bedrooms overheated, or creates stairs that consume too much usable space. Effective duplex layout planning resolves these issues on paper, where changes cost far less than they do after foundations and blockwork are complete.
For homeowners in Yaoundé, Douala, and across Cameroon, the layout must do more than reflect a preferred style. It must respond to the size and shape of the plot, road access, drainage, local climate, family routines, construction budget, and approval requirements. A well-planned duplex gives each square meter a purpose while creating a home that remains safe, comfortable, and valuable over time.
Start Duplex Layout Planning With How You Will Live
The first question is not how many rooms the building should have. It is how the household will use them every day. A young family may prioritize a large shared living area and bedrooms close to one another. A multigenerational household may require a ground-floor bedroom and bathroom for parents who should not need to use the stairs. A diaspora client building for visits, rental income, or future retirement may need a more adaptable arrangement.
These decisions shape the plan from the beginning. A five-bedroom duplex, for example, can feel generous or cramped depending on the balance between private rooms, circulation, storage, and common spaces. Adding rooms without protecting the quality of the living room, kitchen, dining area, and outdoor spaces often produces a large house that does not function well.
Before design begins, establish the household priorities: number of residents, need for a home office, entertaining habits, staff accommodation, parking needs, security expectations, and plans for future expansion. This brief gives the architect and engineering team a practical basis for making design decisions rather than simply arranging rooms to fill a floor plan.
Organize Public, Private, and Service Areas
A successful duplex usually works best when it is organized into clear zones. The ground floor commonly accommodates public and service functions: entrance porch, living room, dining room, kitchen, guest restroom, laundry, storage, and sometimes a guest suite. The upper floor is generally quieter, with family bedrooms, bathrooms, a lounge, balcony, and study area.
That division is sensible, but it is not automatic. A ground-floor master bedroom may be the right choice for accessibility. A home office near the entrance can receive clients without exposing family life. If the property will accommodate an elderly parent, that bedroom should have a nearby full bathroom, adequate door widths, and a route that does not rely on stairs.
The kitchen deserves particular attention. It should connect efficiently to the dining area and outdoor service yard without becoming the main route through the house. In many Cameroonian homes, cooking, food storage, laundry, and utility activities require more working space than plans copied from foreign house catalogs provide. A well-considered pantry, rear access, and ventilated service area can make daily life easier and keep the main interior orderly.
Make the Staircase a Functional Centerpiece
The staircase is one of the most consequential elements in duplex layout planning. It controls movement between floors, affects the structural grid, influences daylight, and can consume a significant amount of floor area. When it is placed poorly, it creates long corridors, awkward furniture zones, and wasted corners on both levels.
A centrally placed staircase can shorten circulation and make the upper floor easy to reach. However, a staircase directly visible from the front door may reduce privacy, especially when visitors are received in the living room. Placing it slightly behind the reception area often provides a better transition between public and family spaces.
Safety and comfort matter as much as appearance. Stair dimensions, headroom, landings, handrails, lighting, and non-slip finishes should be addressed in the architectural and structural drawings, not improvised by site workers. A dramatic floating staircase may suit some projects, but it demands precise engineering and workmanship. In many family homes, a durable reinforced-concrete stair with a well-designed finish is the more practical long-term solution.
Design for Daylight, Heat, and Ventilation
Cameroon’s climate makes orientation and airflow central design considerations. Large glass openings can bring in welcome daylight, but unshaded west-facing glazing may also increase heat and glare in the afternoon. Bedrooms and living areas should receive natural light without relying on excessive glass or poorly positioned windows.
Cross-ventilation is especially valuable. When windows or openings are located on opposing or adjacent sides of a room, air can move through the space more naturally. This reduces dependence on mechanical cooling during suitable weather and improves comfort in kitchens, bathrooms, and bedrooms. Privacy must be managed at the same time through window height, landscaping, screens, and the placement of neighboring buildings.
Roof design also affects indoor comfort. Adequate roof insulation, ceiling height, roof ventilation, and properly sized eaves can reduce heat gain. These may not be the most visible features in a 3D rendering, but they influence how the home feels every day and how much it costs to operate.
Fit the Home to the Plot Before Adding Features
A duplex plan should be developed from a verified site survey, not assumptions about plot dimensions. Boundary positions, slope, access road, existing structures, drainage paths, utility connections, and required setbacks all affect what can be built. A plan that appears efficient on a rectangular diagram may become impractical on a narrow, sloping, or irregular site.
Site planning should also reserve enough space for vehicle movement, parking, pedestrian access, drainage, septic or wastewater solutions where needed, water storage, landscaping, and construction access. On compact urban plots, these elements compete directly with building footprint. Expanding the house by a few square meters may compromise turning space or create drainage problems that are far more expensive to correct later.
A good design team studies the plot and proposes the right building footprint rather than treating every site as if it were flat and unrestricted. This is where early coordination between architecture, structural engineering, and site planning protects the project.
Coordinate Architecture With Structure and Budget
A beautiful layout only becomes a buildable home when the structural system supports it efficiently. Columns, beams, shear walls, slab spans, and foundations should be coordinated with room dimensions and open spaces from the start. Moving columns after the architectural plan is finished can reduce room usability, complicate the facade, and increase cost.
Open-plan living areas are popular for good reason, but wide spans and large cantilevers can require heavier reinforced concrete, steel members, or specialized construction methods. The right choice depends on the desired look, soil conditions, local material availability, and budget. There is no advantage in designing a striking feature that cannot be executed properly or maintained comfortably.
Quantity surveying should begin early enough to test the design against the available budget. The goal is not simply to reduce cost. It is to direct investment toward the elements that protect quality: sound foundations, structural calculations, waterproofing, drainage, roofing, electrical planning, plumbing, and reliable finishes. A smaller, better-coordinated duplex often delivers more value than an oversized plan built with compromises.
Plan for Approvals and Construction Control
Permit documentation is not a final administrative task. It influences the project’s drawings, setbacks, safety provisions, and technical requirements. Clear architectural plans, structural details, and coordinated documentation reduce ambiguity during approval and construction.
On site, the approved layout must be set out accurately before excavation begins. Errors in building position, column placement, stair openings, or plumbing sleeves become difficult to hide and costly to repair. Regular supervision helps ensure that the work follows the drawings, materials meet the specified standard, and variations are evaluated before they affect schedule or budget.
Landmark Consults approaches residential projects as one connected process, bringing architecture, engineering, quantity surveying, permit documentation, and site supervision into the same accountable workflow. For duplex owners, that coordination provides clarity from early planning through final handover.
Build Flexibility Into the Plan
A duplex should serve the household now while allowing sensible change later. A family lounge upstairs may become a study area. A guest room may become a nursery. A detached service space may eventually support a caretaker, home business, or rental use, subject to the site plan and applicable requirements.
Flexibility does not mean leaving the plan vague. It means making deliberate provisions, such as adequate electrical capacity, well-located plumbing stacks, accessible storage, and room proportions that can accommodate more than one use. Future additions should also be considered structurally. If a planned expansion is possible, the foundation and frame strategy may need to account for it from the outset.
The strongest duplex layouts do not chase every trend or maximize every available corner. They make movement natural, protect privacy, respect the plot, and give the structure and services a clear path to perform. Begin with a detailed brief and a properly assessed site, then let disciplined planning turn your vision into a home that is ready to be built well.