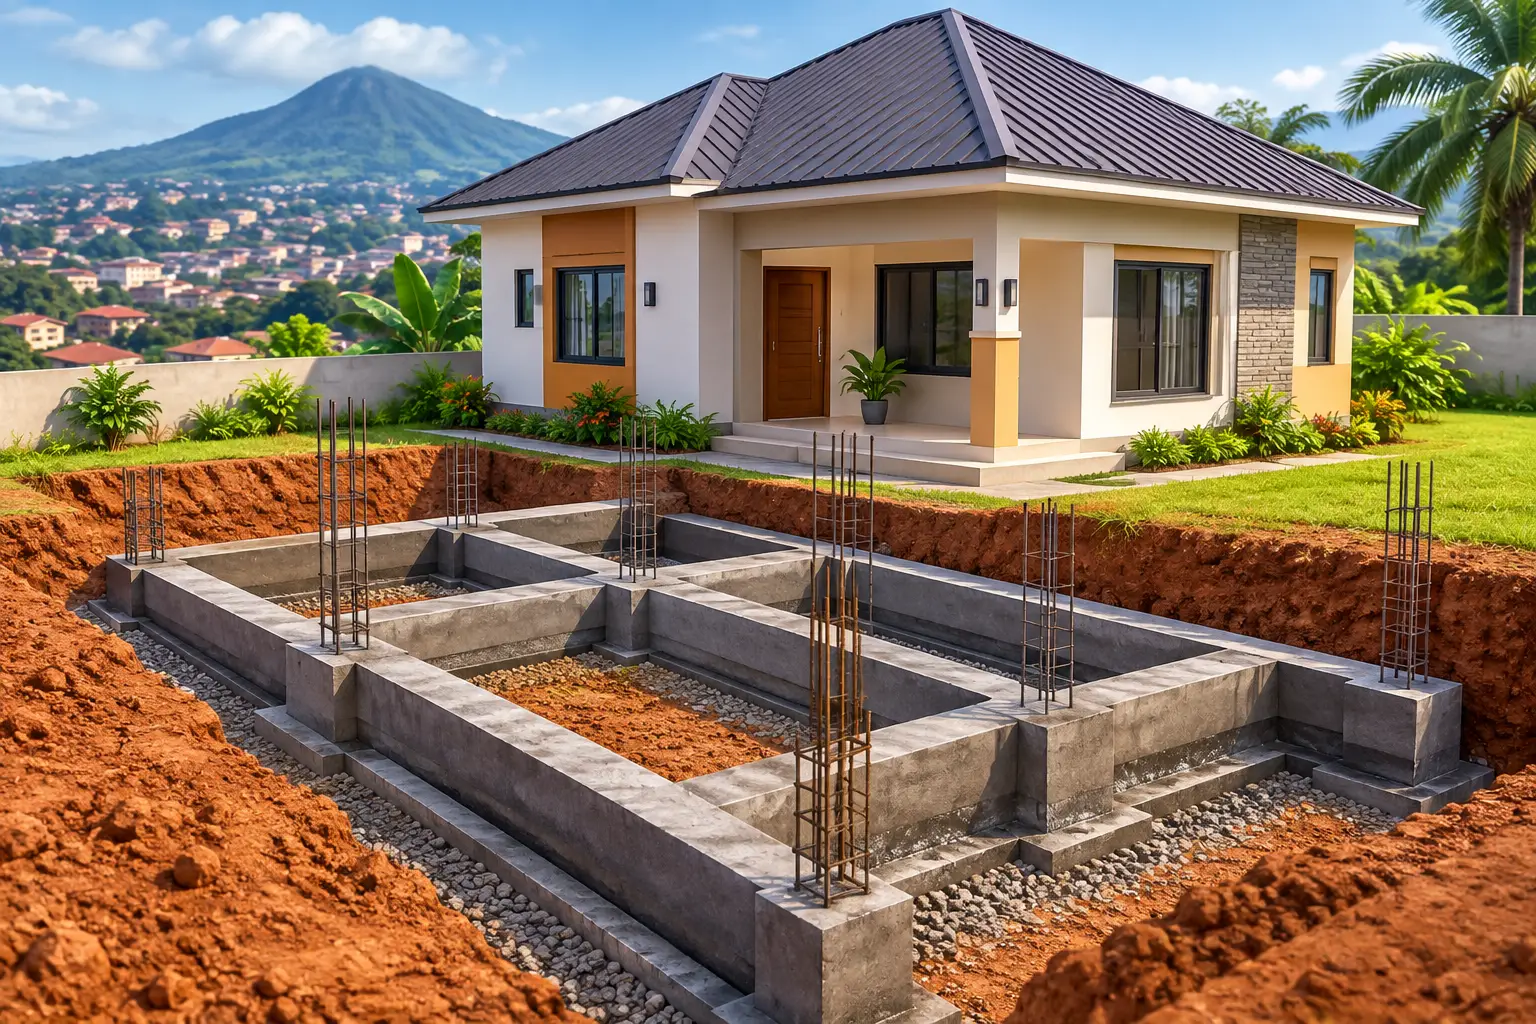
A beautiful duplex can lose value quickly when its foundation is guessed rather than engineered. In Cameroon, foundation design for houses Cameroon must respond to the actual plot: its soil, slope, drainage path, groundwater conditions, planned building loads, and the quality of construction available on site. The right foundation is not simply the deepest or most expensive option. It is the system that safely transfers your home’s load to suitable ground while controlling water and keeping the project budget disciplined.
For homeowners, diaspora investors, and developers, this is where many building decisions become irreversible. Once concrete is poured below ground, correcting an undersized footing, poorly compacted fill, or missing drainage system can be difficult and expensive. A coordinated architectural and structural design process protects the home you plan to enjoy for decades.
Why foundation design for houses in Cameroon is site-specific
Cameroon has no single “standard soil condition.” A plot in Nkolbisson or Mbankomo may have a very different bearing capacity from one on reclaimed or filled land in Douala, a sloping site in Buea, or a lateritic site outside Yaoundé. Even neighboring plots can vary because of excavation history, drainage patterns, vegetation, and uncontrolled fill.
This is why copying the foundation used by a neighbor is risky. Their house may have fewer floors, lighter walls, a different roof system, or a plot with firmer natural ground. A contractor’s familiar solution may be appropriate, but it should be verified against engineering information rather than accepted as a default.
A foundation design begins by answering practical questions: What soil layer will support the building? Is the site naturally sloped? Does water collect on the plot during heavy rain? Has the land been filled? Will the building carry one floor, a duplex, apartments, or future vertical expansion? These answers determine the foundation depth, width, reinforcement, concrete grade, and drainage measures.
Start with the ground, not the floor plan
An attractive floor plan should be developed alongside a clear understanding of the site. Before finalizing structural details, the project team should inspect the land, identify access constraints, observe existing water routes, and review signs of poor ground such as deep cracks, standing water, loose fill, or nearby retaining walls.
For significant homes, multi-unit buildings, and sites with visible risk factors, a geotechnical investigation is a worthwhile investment. Soil testing can establish bearing capacity, identify weak or compressible layers, assess groundwater conditions, and guide the engineer on the foundation level. It can also reveal whether soil improvement, deeper foundations, or specialized retaining solutions are needed.
A basic site visit alone does not replace a soil investigation where conditions are uncertain. However, the scope of testing should match the project. A compact single-story home on confirmed stable ground may not need the same investigation program as a four-story apartment building on a filled, waterlogged, or sloping plot. The objective is proportionate technical certainty before construction funds are committed.
Soil conditions that require extra attention
Lateritic soils can provide good support when properly assessed and protected from uncontrolled water infiltration. Yet their behavior can change where drainage is poor or excavation reaches a weaker layer below. Clay-rich soil may shrink and swell with seasonal moisture changes, while loose or recently placed fill can settle under the weight of a new building.
Plots near valleys, streams, wetlands, or areas with a high water table need particular care. Water can soften soil, increase lateral pressure on basement or retaining walls, and affect excavation safety. On steep land, the challenge is not only bearing capacity. It is also managing cut-and-fill work, erosion, retaining walls, and surface water without destabilizing the slope.
Choose the foundation system from structural evidence
Most residential buildings use reinforced-concrete foundations, but the form varies. Strip footings may suit load-bearing walls where competent soil is available at a consistent depth. Isolated pad footings are common where reinforced-concrete columns carry the principal loads. Combined footings, raft foundations, stepped foundations, pile systems, or engineered ground improvement may be necessary when loads are high, soil is weak, or site geometry is difficult.
There is no prize for choosing a larger foundation than necessary. Oversizing concrete and reinforcement can consume capital that should be reserved for roofing, finishes, external works, and contingencies. On the other hand, reducing footing sizes without calculations may lead to settlement cracks, uneven floors, sticking doors, damaged plumbing lines, and costly repairs.
The structural engineer should calculate the loads from the roof, slabs, walls, beams, columns, water tanks, and intended use of the building. Future plans matter too. If you expect to add another floor later, that intention must be included at the design stage. Building a foundation for a bungalow and later attempting to carry a multi-story structure above it is not a safe upgrade strategy.
Do not separate drainage from foundation work
In Cameroon’s rainy seasons, water management is part of structural protection. Roof water should be collected and discharged away from the building through properly designed gutters, downpipes, drains, and outlets. Finished ground levels should slope away from walls so water does not pond beside the foundation.
Where soil and groundwater conditions require it, perimeter drainage, waterproofing, or damp-proof detailing may be incorporated into the design. The correct approach depends on the site. Drains installed without a suitable discharge point can simply move water from one problem area to another.
Excavation should also be protected during construction. Leaving foundation trenches open through heavy rain can soften their base, cause sidewall collapse, and introduce loose material before concrete is placed. Good site supervision confirms that the bearing surface remains sound immediately before the pour.
Details that protect the structure and the budget
A foundation drawing is more than a layout of blocks and trenches. It should clearly show footing dimensions, depths, reinforcement sizes and spacing, column positions, ground beams, concrete grades, levels, and relevant construction notes. When those details are missing, site teams are forced to interpret the work themselves. That is where inconsistency, waste, and hidden defects often begin.
Material control is equally important. Reinforcement must match the approved schedule, be properly tied, and have enough concrete cover to limit corrosion. Concrete should be mixed or supplied to the specified strength, placed without excessive water, and compacted correctly. Curing is not optional. Fresh concrete needs protection and moisture retention to develop its intended strength.
Backfilling deserves the same attention. Soil placed around foundations or beneath floor slabs should be suitable material placed in controlled layers and compacted. Filling a trench with loose excavated soil may appear faster, but later settlement can damage paving, drains, and internal floors.
Coordinate permits, quantities, and supervision early
Foundation decisions affect the entire project. Architectural plans establish room layouts and wall positions. Structural calculations convert those requirements into safe load paths. Quantity surveying translates the approved details into measurable materials, labor, and cost expectations. Permit documentation demonstrates that the building is being prepared with the required technical basis.
When these services are handled in isolation, clients can receive plans that look complete but conflict on site. For example, columns may interrupt a parking layout, drainage may be omitted from the bill of quantities, or excavation quantities may be underestimated on a sloped plot. An integrated team reduces these gaps before construction starts.
At Landmark Consults, the value of coordinated design and construction supervision is accountability across these connected decisions. The client receives a clearer path from concept and visualization to engineering details, site monitoring, and final handover.
Questions to ask before approving foundation work
Before excavation begins, a property owner should be able to get direct answers to several questions:
- What evidence supports the selected foundation type and depth?
- What loads is the structure designed to carry now and in the future?
- How will roof and surface water be directed away from the building?
- What reinforcement, concrete strength, and compaction requirements apply?
- Who will inspect excavation levels and reinforcement before concrete is poured?
These questions do not make a client responsible for engineering. They make the project more transparent and give the technical team a clear standard of accountability.
Build below ground with the same care shown above it
Clients naturally focus on façades, kitchens, windows, and finishes because those are visible. But the foundation is where a durable home begins. A well-designed system is usually quiet: floors remain level, walls remain stable, drains work, and the building performs through rain and changing use.
Before choosing a contractor or buying the first load of cement, invest in a site-responsive design, accurate quantities, and qualified inspection. The home you want to be proud of starts with decisions nobody will see once construction is complete.