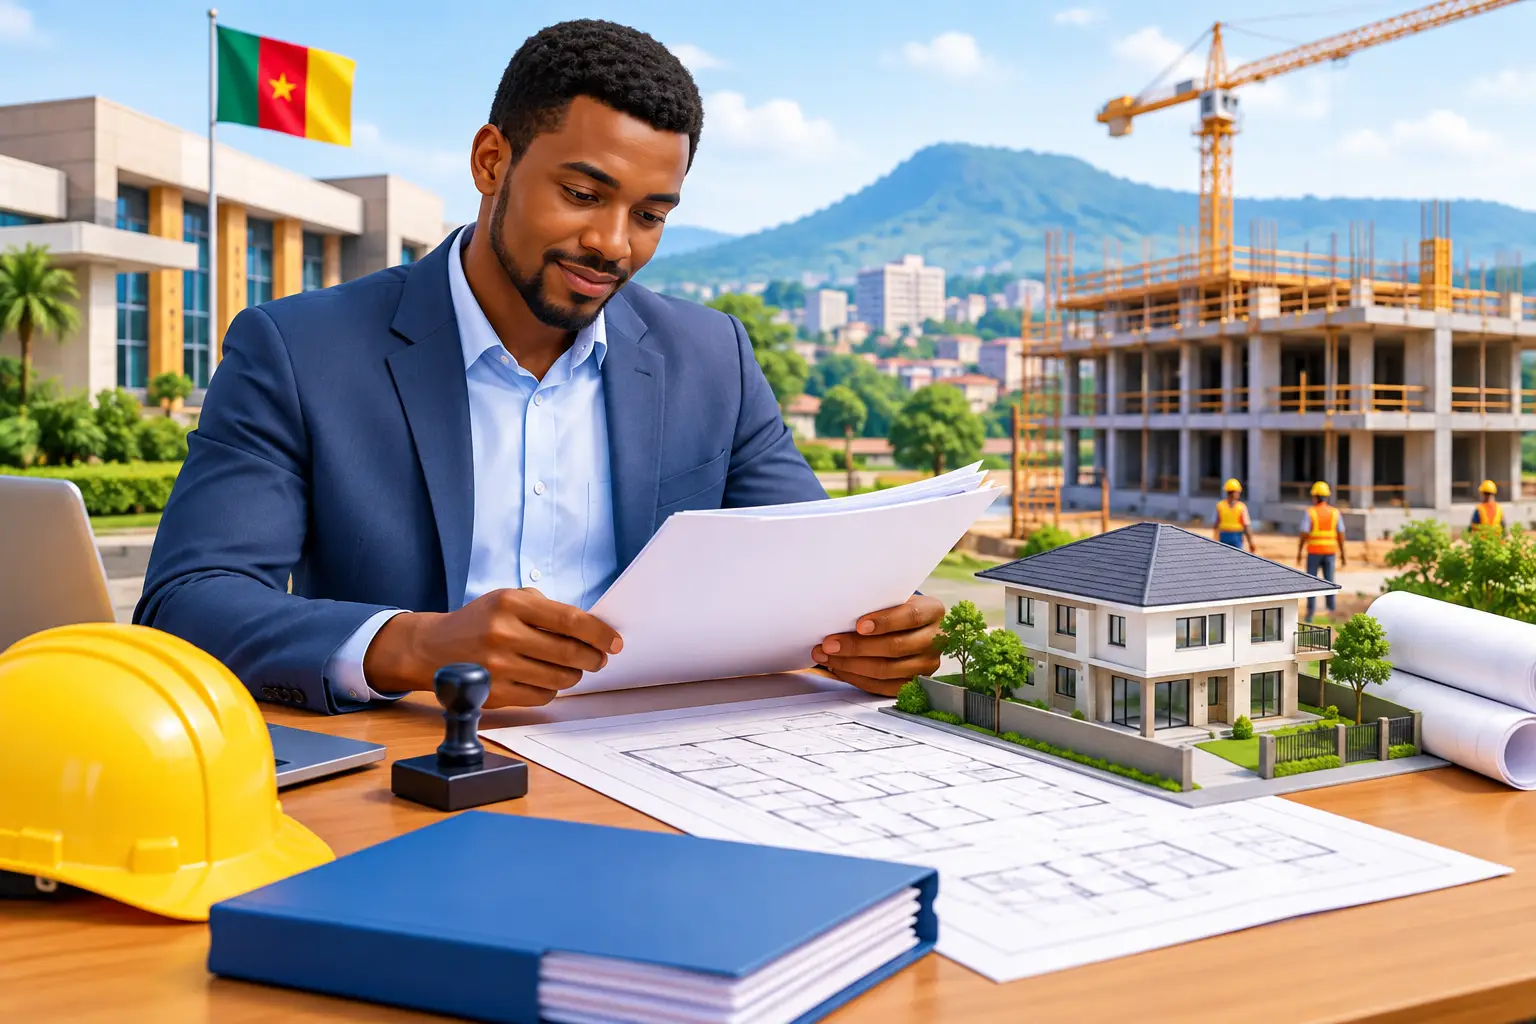
A building site that starts before its permit is approved can become an expensive problem. Work may be stopped, plans may need to be revised, and a future sale, bank financing, or property transfer can become more difficult. Knowing how to get a building permit in Cameroon before mobilizing workers protects your investment and gives your project a lawful, technically sound starting point.
For a villa, duplex, apartment building, school, office, or commercial development, the permit is not simply paperwork. It is the point at which your land documents, architectural proposal, engineering design, and local planning requirements are reviewed together. A well-prepared file helps authorities assess whether the proposed building is suitable for the site and safe for its intended use.
What a Building Permit Covers in Cameroon
A building permit authorizes construction on a defined parcel of land according to approved plans. In practice, the application is handled through the competent local authority, usually the council or city council where the land is located, with technical review involving the relevant services. The exact route can vary between Yaoundé, Douala, secondary cities, and rural councils, so confirming the current local procedure before filing is essential.
The permit should be obtained before substantive construction begins. Clearing a site, marking out a building, excavating foundations, or casting concrete without the appropriate authorization exposes an owner to avoidable risk. Do not assume that owning a plot or having a simple sketch of a house is enough to begin work.
A permit also applies to more than a new home. Major extensions, substantial alterations, commercial premises, multi-unit projects, and institutional buildings may require approval. The scope depends on the nature of the works and the rules applied by the local authority. Small repairs may be treated differently from a full structural extension, which is why an early professional review is useful.
How to Get a Building Permit in Cameroon Step by Step
1. Confirm that the land is ready for development
Start with the legal and physical status of the property. Your land documentation must identify the correct owner and parcel, and the information should correspond with the site where you intend to build. A land title is commonly central to the application, while other supporting documents may be requested depending on the ownership situation and municipality.
This is also the stage to verify access, plot boundaries, road reservations, servitudes, setbacks, and the surrounding development pattern. A beautiful duplex design is of little value if it extends into a required setback or conflicts with an access corridor. Where boundaries are unclear, resolve that question before investing heavily in design and permit fees.
2. Develop compliant architectural plans
The permit application needs more than a floor plan drawn for a contractor. Authorities generally expect a coordinated architectural package that clearly shows the proposed building and its relationship to the land. This usually includes a site or location plan, floor plans, elevations, sections, a roof plan, and a layout showing the building position on the plot.
Plans should state key dimensions, room uses, access points, sanitation arrangements, and other project-specific information. For a commercial building, school, clinic, or apartment block, circulation, parking, emergency access, occupancy, and service spaces may receive closer attention than they would on a modest single-family residence.
Design choices made at this stage affect approval, cost, and construction quality. An oversized footprint may reduce outdoor circulation and drainage space. A building placed too close to a boundary can trigger revisions. Treat the architectural phase as a feasibility exercise, not as decoration added after construction has started.
3. Add the required technical studies
The level of technical documentation depends on the building type, size, soil condition, and council requirements. A simple low-rise residence will not have the same submission needs as a multi-story apartment project or a public-use building. However, every project benefits from sound structural thinking before work begins.
Structural calculations and drawings should align with the architectural plans so that columns, beams, foundations, slabs, and roof elements can be built safely and efficiently. Depending on the project, the file may also need geotechnical or soil information, drainage proposals, sanitation details, electrical and plumbing layouts, or fire-safety documentation.
This is where owners often face a false economy. Cutting technical studies may appear to reduce the initial design budget, but it can lead to oversized concrete work, cracking, water problems, material waste, or a rejected permit file. The right level of engineering is determined by the project, not by guesswork.
4. Assemble a complete application file
Once the design and studies are coordinated, prepare the application file in the format requested by the competent authority. Requirements can change and may differ by municipality, but a typical file may include:
- A completed permit application form and identification documents for the owner or authorized representative
- Land ownership documents, often supported by a location plan and cadastral information
- Signed architectural drawings, including site plans, plans, elevations, and sections
- Structural documents and other technical studies required for the project category
- Evidence of applicable administrative payments and any supporting authorizations requested by the council
Prepare clean, legible, consistent documents. Names, plot references, dimensions, and project descriptions should match throughout the file. A mismatch between the land title, location plan, and architectural site plan can delay review even when the building itself is well designed.
5. Submit to the competent municipal authority and follow up
Submit the file to the responsible council, city council, or designated service for the location of the project. Obtain proof of submission and keep copies of every document and receipt. Your file may be checked for completeness before it proceeds to technical review.
The review process can involve site verification and comments from technical services. If reviewers request clarification or corrections, respond promptly and revise the documents carefully. A correction is not always a rejection. It is often an opportunity to align the project with local requirements before construction makes a problem permanent.
Processing time varies. It depends on the municipality, the completeness of the file, the project complexity, inspection availability, and whether revisions are required. Avoid setting a construction start date based only on an optimistic assumption. Build reasonable approval time into your financing, procurement, and contractor planning.
6. Build according to the approved plans
Receiving the permit is a major milestone, but it does not authorize uncontrolled changes on site. The building should follow the approved drawings. Moving the house, adding a floor, enclosing a new area, changing the roof form, or substantially changing the use of the building can require further review or a revised authorization.
Keep the approved documentation accessible on site and maintain proper supervision. Construction quality depends on more than permit approval: foundation levels, reinforcement placement, concrete quality, drainage slopes, waterproofing, and workmanship must still be checked during execution. The permit establishes the authorized project; site supervision helps ensure that the project is built correctly.
Common Delays and How to Avoid Them
Most permit delays begin long before submission. Incomplete land documents, inaccurate site information, plans that ignore setbacks, unsigned drawings, and architectural plans that do not match structural documents are common causes of back-and-forth. Starting construction while the file is under review can create a second problem rather than speeding up the first.
The practical solution is coordination. Have the architect, engineer, and land or project representative work from the same verified information. For diaspora owners, appointing a dependable local technical team is particularly valuable. It creates a clear line of accountability for site visits, document revisions, council follow-up, and communication with contractors.
Budget planning matters as well. Permit-related costs are only one part of project readiness. Include design fees, technical studies, municipal charges, document reproduction, site preparation, and a contingency for adjustments identified during review. A project with a realistic pre-construction budget is less likely to stall once approval is obtained.
When Professional Support Makes Sense
You can manage a straightforward application yourself if you understand the local process and have a complete professional design package. Yet for high-value homes, multi-story buildings, rental developments, commercial projects, or sites with difficult terrain, an integrated team reduces coordination gaps.
Landmark Consults can coordinate architectural plans, structural design, permit documentation, quantity surveying, and construction supervision as one accountable process. That continuity helps ensure the building presented for approval is the same building your contractor receives and your site team monitors.
Before you purchase materials or call a mason to begin excavation, verify the land, finalize coordinated plans, and submit a complete permit file. A disciplined start gives your dream home or investment property a stronger path from vision to a durable completed building.