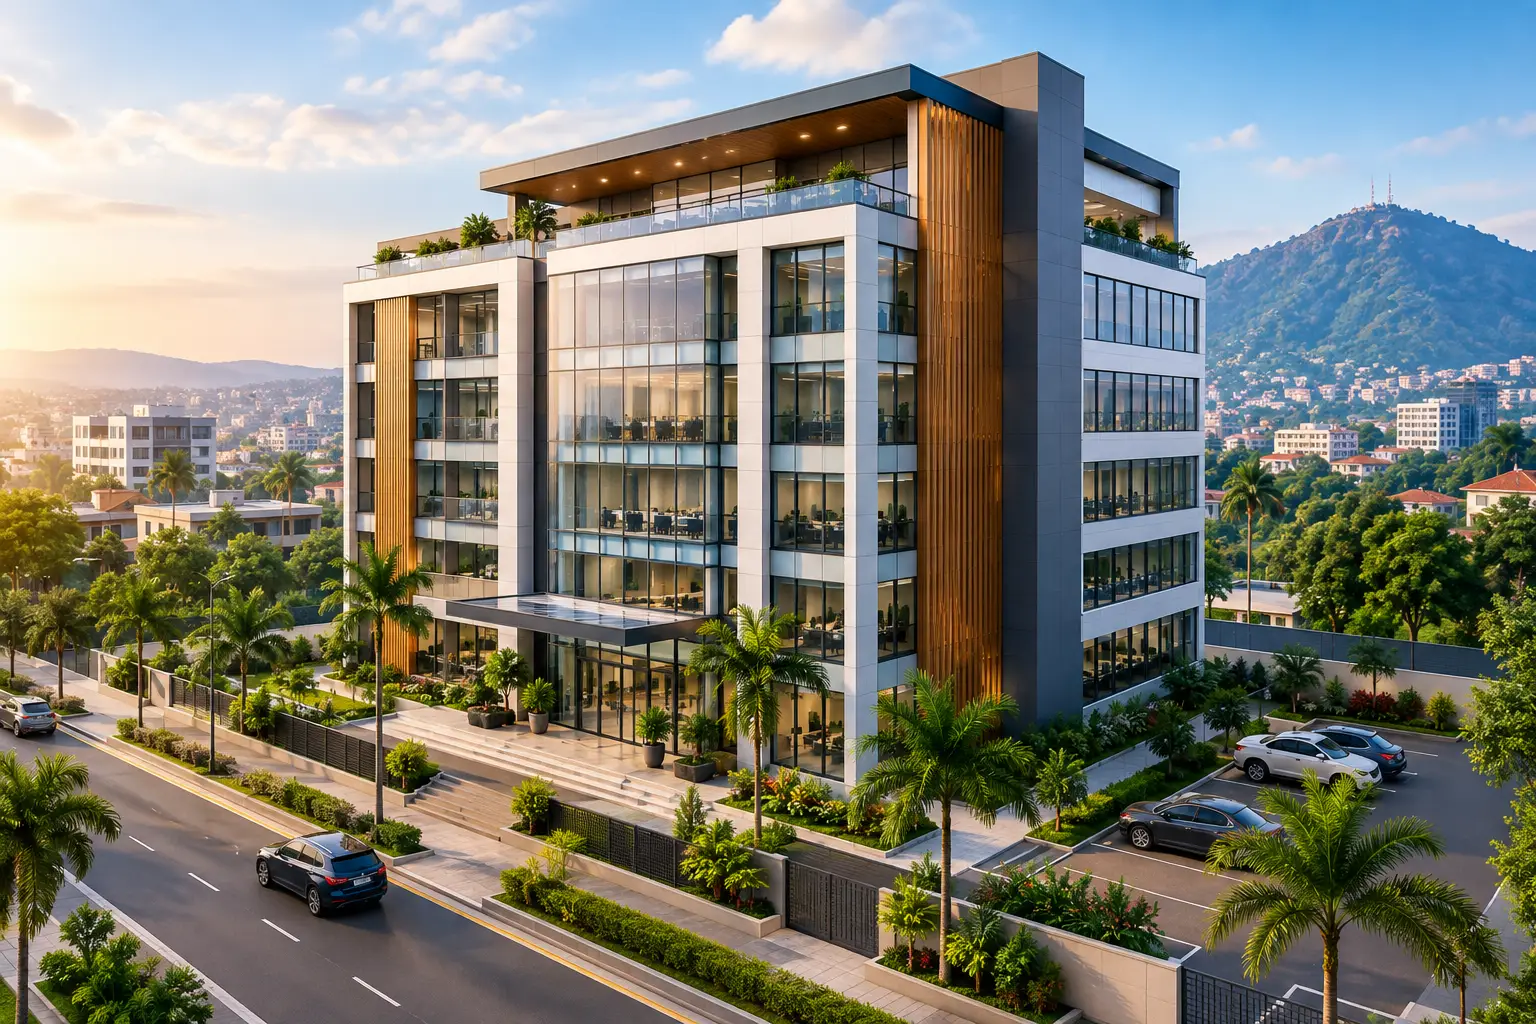
A successful office is not measured only by its facade or floor area. It is measured by whether people can work comfortably through Yaoundé's heat and rain, whether visitors can find the entrance without confusion, and whether the building can operate safely and economically for years. Office building design Yaoundé must bring architecture, engineering, permits, cost planning, and construction supervision into one coordinated decision process.
For an entrepreneur building a headquarters, a developer planning rentable commercial space, or a diaspora investor managing a project from abroad, early design choices have long consequences. A poorly positioned staircase can reduce lettable area. Weak drainage can disrupt operations every rainy season. An attractive glass facade may create high cooling costs if it is not carefully shaded. The objective is a professional workplace that supports business performance while protecting the investment.
Start Office Building Design Yaoundé With Business Needs
The first question is not, “What style should the building have?” It is, “How will this business use the building?” An owner-occupied office and a multi-tenant commercial building can have very different priorities, even when they occupy similar plots.
An owner-occupied building may require a clear reception zone, executive offices, collaborative workspaces, meeting rooms, secure file storage, staff facilities, and room for future departments. A rental office project needs flexible floor plates, independent access where possible, metering strategy, common services, and layouts that can suit different tenant types. Medical, financial, legal, technology, and public-facing businesses also bring different privacy, security, power, and visitor-flow requirements.
This briefing stage should define staff numbers, visitor patterns, parking demand, working hours, IT needs, expected growth, and budget range. It should also establish which spaces must be private, which can be shared, and which functions need to remain operational during power interruptions or heavy rain. Good architecture gives each activity an appropriate place instead of forcing every department into a generic floor plan.
Make the Site Work Before Designing the Facade
In Yaoundé, the site can determine much of the project's success. Sloping terrain, access from busy roads, drainage paths, neighboring buildings, soil behavior, and available utility connections should be studied before a concept is approved. A building that looks efficient on a flat conceptual drawing may become expensive and difficult to construct when it meets the actual terrain.
Site planning should consider vehicle entry and exit, pedestrian safety, delivery access, parking circulation, emergency access, boundary treatment, waste handling, and security control. On constrained plots, the placement of ramps, retaining walls, and stormwater channels deserves the same attention as the front elevation. These components affect both the construction budget and daily user experience.
A topographic survey and geotechnical investigation are not optional paperwork for serious developments. They provide the information needed to select a suitable foundation approach, manage cut and fill, assess retaining requirements, and avoid assumptions that later become costly variations.
Design for Yaoundé's Climate and Daily Operations
Yaoundé's warm, humid conditions and substantial rainfall call for buildings that work with the climate rather than depend entirely on air conditioning. Orientation, solar control, natural light, ventilation, roof design, and water management should be resolved early, when changes are least expensive.
Large windows can create an impressive workplace, but uncontrolled western sunlight can increase glare and cooling demand. Depending on orientation, shading screens, roof overhangs, recessed openings, vertical fins, or carefully selected glazing may provide a better balance between daylight, appearance, and thermal comfort. The right answer depends on the site's exposure, building height, room use, and budget.
Natural ventilation can improve comfort in circulation areas and selected workspaces, but it must be balanced with acoustics, privacy, dust control, security, and the need for conditioned rooms. Meeting rooms, server spaces, executive offices, and densely occupied work areas may require a more controlled mechanical solution. Climate-responsive design is not about excluding technology. It is about using technology where it delivers real value.
Rainwater is equally critical. Roof slopes, gutters, downpipes, ground channels, waterproofing details, and site drainage must move water away from the building and its foundations. Drainage failures are often visible only after occupation, when repair is disruptive and expensive. A coordinated design prevents water from becoming an operational risk.
Coordinate Architecture With Structural and Building Systems
Office buildings carry more than people and furniture. They may support archives, generators, rooftop equipment, water tanks, suspended ceilings, data cabling, air-conditioning systems, and future partitions. Structural design must account for the intended loads and the building's geometry, not simply repeat a residential framing solution.
The architectural layout, reinforced-concrete or steel structure, foundation design, electrical systems, plumbing, fire-safety provisions, and mechanical equipment should be coordinated before construction drawings are released. When this coordination is missing, site teams are often forced to cut slabs for pipes, relocate beams, lower ceilings unexpectedly, or improvise equipment locations. Those corrections cost time, compromise finishes, and can affect structural integrity.
Power reliability also needs deliberate planning. The design may need to allow for generator space, backup power systems, electrical distribution rooms, cable routes, and protected locations for sensitive equipment. Water storage, pumps, sanitation, and telecommunications should receive the same disciplined space planning. These are not secondary technical issues. They are part of what makes an office usable every day.
Plan for Flexibility Without Wasting Space
A building should accommodate change, but unlimited flexibility can inflate cost. The practical approach is to identify the spaces most likely to evolve and design them for adaptation. Regular structural grids, sensible column placement, accessible service routes, and logical vertical circulation can make future subdivision easier.
For a rental project, a floor plate that supports both one large tenant and several smaller tenants may improve long-term marketability. For a growing company, reserving a location for a future lift, additional parking, or an extension can be wiser than building everything on day one. The decision depends on financing, land constraints, projected demand, and the owner's expansion plan.
Permits, Cost Discipline, and Construction Control
A concept image is useful, but it is not enough to price or build an office correctly. Permit documentation and technical drawings must communicate dimensions, materials, structural requirements, drainage, services, and construction details clearly. This protects the owner from vague pricing and gives authorities the information needed for review.
Before construction begins, a quantity survey should translate the design into measurable work items and a realistic cost plan. It helps compare contractor offers fairly, identify major cost drivers, and decide where investment creates the greatest return. Finishes can be adjusted later with less disruption than foundations, structural spans, drainage, or vertical circulation. That is why budget control must begin during design, not after work starts on site.
Construction supervision then turns approved documents into a built asset. Site inspections should verify setting out, reinforcement placement, concrete quality, blockwork alignment, waterproofing, drainage, finishes, and compliance with the approved drawings. Regular reporting is especially valuable for owners abroad or investors managing several commitments. It creates accountability, documents progress, and allows decisions to be made before small defects become expensive rework.
Landmark Consults brings architects, licensed engineers, quantity surveyors, and construction supervision into a coordinated service model, helping clients maintain accountability from concept development through final inspection and handover.
Give the Building a Professional Identity
A credible office building should communicate confidence without sacrificing practical performance. The entrance should be visible, welcoming, and secure. Reception areas should manage visitors efficiently. Signage, exterior lighting, landscaping, boundary walls, and materials should reinforce the organization's identity while remaining durable and maintainable.
Premium finishes may be appropriate for client-facing spaces, while durable, cost-conscious materials can serve back-of-house areas. The best balance is rarely the most expensive option across every room. It is a deliberate allocation of the budget toward the moments and systems that users notice, rely on, and maintain.
Before approving the first plan, ask whether the design will still serve the business five or ten years from now. A well-planned office in Yaoundé gives people a dependable place to work, gives visitors confidence, and gives the owner a building that can protect its value long after the construction team leaves the site.