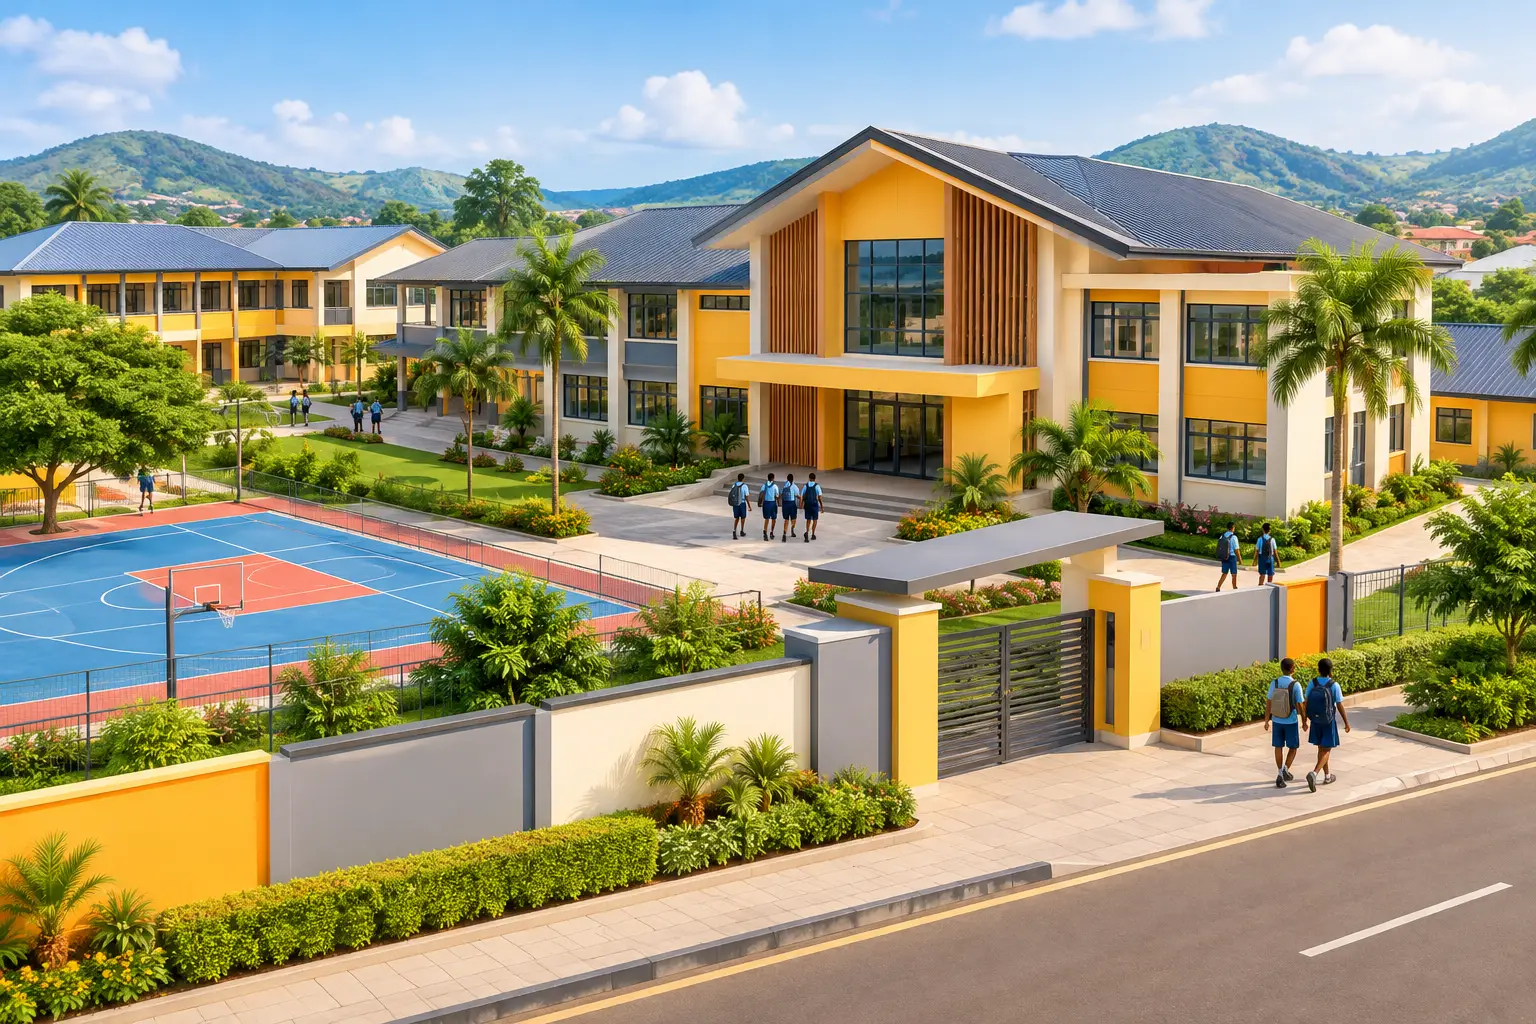
A school is not simply a group of classrooms placed on a plot. In Cameroon, school building design must respond to heavy rainfall, warm temperatures, variable utility access, growing enrollment, child safety, and the financial realities of school operators. A poorly planned campus can look complete on opening day yet become overcrowded, hot, difficult to maintain, or unsafe within a few years.
For private proprietors, faith-based organizations, developers, and education investors, the right starting point is a coordinated plan. Architecture, structural engineering, cost planning, permits, and site supervision must work together from the first concept. That is how a school becomes a durable learning environment and a protected long-term investment.
Start With the School’s Educational Model
The building program should follow the way the institution intends to teach, not the other way around. A nursery and primary school needs secure, child-scaled spaces, visible supervision, safe play areas, and convenient sanitation. A secondary school may need larger classrooms, laboratories, a library, administrative offices, assembly space, sports facilities, and controlled access for a higher daily population.
Enrollment projections deserve particular attention. Designing only for the current number of pupils often leads to rushed additions that block ventilation, reduce playground space, or overload toilets and drainage. A better approach is to develop the campus in phases. The master plan can reserve land and utility capacity for future classroom blocks, a multipurpose hall, laboratories, or boarding facilities while keeping the first construction phase financially realistic.
Educational quality also affects spatial choices. If the school plans to use group work, digital learning, science practicals, or after-school programs, the design should allow for adaptable spaces rather than narrow rooms with no flexibility. The goal is not unnecessary complexity. It is a building that supports the institution’s teaching vision for many years.
Climate-Responsive School Building Design in Cameroon
Classroom comfort has a direct effect on concentration, attendance, and teacher performance. In Yaoundé, Douala, and many other areas, heat, humidity, rainfall, and seasonal dust require practical design decisions before decorative finishes are considered.
Building orientation should reduce harsh direct sun where possible while encouraging cross-ventilation. Well-positioned windows on opposing walls, shaded walkways, roof overhangs, high-level openings, and ventilated roofs can substantially improve indoor comfort. These measures may reduce dependence on air conditioning, which is often costly to install and operate across a large campus.
Rainwater management is equally important. Roofs, gutters, downpipes, paved areas, and site slopes must direct water safely away from buildings. On a poorly drained site, stagnant water damages foundations, creates muddy circulation routes, and makes the campus less safe during the rainy season. Drainage must be designed as part of the civil works, not treated as an afterthought once construction is underway.
Material selection requires balance. Durable finishes, protected timber, quality roofing, corrosion-resistant metalwork, and appropriate wall systems can reduce maintenance demands. Yet the most expensive material is not always the right answer. The best choice depends on location, local availability, maintenance capacity, security needs, and the approved project budget.
Safety Begins With the Site Plan
A safe campus is easier to manage when movement is clear and predictable. Children should not cross vehicle routes to reach classrooms, and visitor access should be controlled without making arrival stressful for parents. A practical site plan separates pedestrian paths, drop-off areas, service zones, staff parking, and play spaces.
The entrance should give administrators a clear view of arrivals and departures. Perimeter fencing, gates, lighting, and a reception point help protect students while creating an organized first impression. For schools on busy roads, a set-back entrance or internal drop-off area can be especially valuable.
Fire safety must be planned into the layout and building design. This includes accessible exits, sensible circulation widths, clearly considered escape routes, and locations for emergency equipment. Multi-story buildings need careful attention to stair width, guardrails, landing dimensions, and the ability to evacuate young learners quickly.
Sanitation is another core safety issue. Toilets must be sufficient for the projected population, easy to clean, appropriately separated, and connected to a reliable water and wastewater strategy. The correct system may be a public connection, septic solution, borehole-supported supply, storage tanks, or a combination. It depends on the site and the available infrastructure, but it should always be verified early.
Engineering That Protects the Investment
School buildings experience repetitive use. Hundreds of students may move through the same corridors, staircases, doors, toilets, and playground edges every day. This level of use demands sound structural design and construction-quality control.
A proper engineering process begins with understanding the land. Topographic information, soil conditions, water flow, and nearby structures influence foundation choices and site development costs. Using a generic foundation detail without assessing the ground can create settlement risks, cracking, and expensive corrective work later.
The structural system should be designed for the building’s actual spans, loads, height, and proposed future expansion. Reinforced concrete frames, masonry walls, steel roof structures, and slabs all require coordinated calculations and construction drawings. Details matter: reinforcement placement, concrete quality, curing, roof anchoring, drainage, and connections cannot be left to assumption on site.
This is why design visualization alone is not enough. A compelling 3D rendering helps a school proprietor understand the final appearance, but technical drawings, bills of quantities, specifications, and professional supervision are what convert that vision into a safe building. Landmark Consults combines these disciplines so clients can manage one accountable process from concept development through construction monitoring and handover.
Design for Supervision, Not Just Appearance
School operators need to supervise pupils and staff efficiently. Good design makes this easier through sightlines, logical classroom clusters, visible circulation areas, and appropriately positioned administrative offices. A principal’s office placed far from the entrance, playground, and main classroom circulation may be private, but it may not support daily school management.
Corridors should be wide enough for class changes and protected from rain. Staircases should be naturally visible and well lit. Playgrounds need boundaries that are easy for teachers to monitor. Where the campus includes nursery pupils, the youngest children benefit from a separate, secure outdoor play zone rather than sharing all recreational space with older students.
Acoustics also deserve attention. Classrooms beside workshops, generators, major roads, or assembly areas can become difficult teaching environments. Thoughtful zoning can limit noise conflicts without adding major cost. In some cases, relocating a generator enclosure or using landscape buffers produces a better result than expensive soundproofing after completion.
Control Cost Before Construction Starts
A school project can fail financially even when the design is attractive. The common causes are incomplete drawings, unmeasured site works, unrealistic material allowances, and mid-construction changes. These problems often produce repeated requests for additional funds, delayed opening dates, and compromise on essential quality items.
A quantity survey and detailed bill of quantities give decision-makers a clearer basis for budgeting, procurement, and contractor comparison. They should account for more than the visible structure. Earthworks, drainage, fencing, electrical installations, water storage, sanitation, external paving, security features, and professional fees all affect the final project cost.
Value engineering is useful when it protects function rather than simply removing items. A phased construction strategy, simplified roof geometry, repeatable classroom modules, and locally available materials may reduce cost without reducing safety. Cutting structural steel, drainage provisions, waterproofing, or toilet capacity is not value engineering. It simply shifts cost and risk into the future.
Permits, Documentation, and Site Accountability
Before construction begins, the project should have coordinated architectural, structural, electrical, plumbing, and site documents suitable for permit submission and execution. This helps authorities review the proposal and gives contractors a consistent reference on site.
During construction, regular supervision protects the approved design. Site visits should verify dimensions, reinforcement, formwork, concrete works, blockwork, roof installation, drainage, and finish quality at the stages where corrections are still possible. Waiting until the building is nearly finished makes many defects costly to fix.
Clear reporting is especially valuable for diaspora investors and institutional boards that cannot be present every day. Progress updates, photographs, approved variations, measured work, and quality observations create transparency and support informed decisions. The school owner remains in control without needing to manage every technical detail personally.
Build a Campus That Can Grow With Its Learners
The strongest school projects balance ambition with disciplined planning. They provide bright, safe, well-ventilated spaces today while reserving room for tomorrow’s enrollment, programs, and facilities. Every classroom, walkway, drain, foundation, and gate should serve the larger purpose: giving students a dependable place to learn.
Before committing to construction, ask whether the plan will still work when enrollment doubles, rain is heavy, utilities are interrupted, and the building has been in daily use for ten years. Designing for those real conditions is how an educational vision becomes a campus that continues to serve its community with confidence.