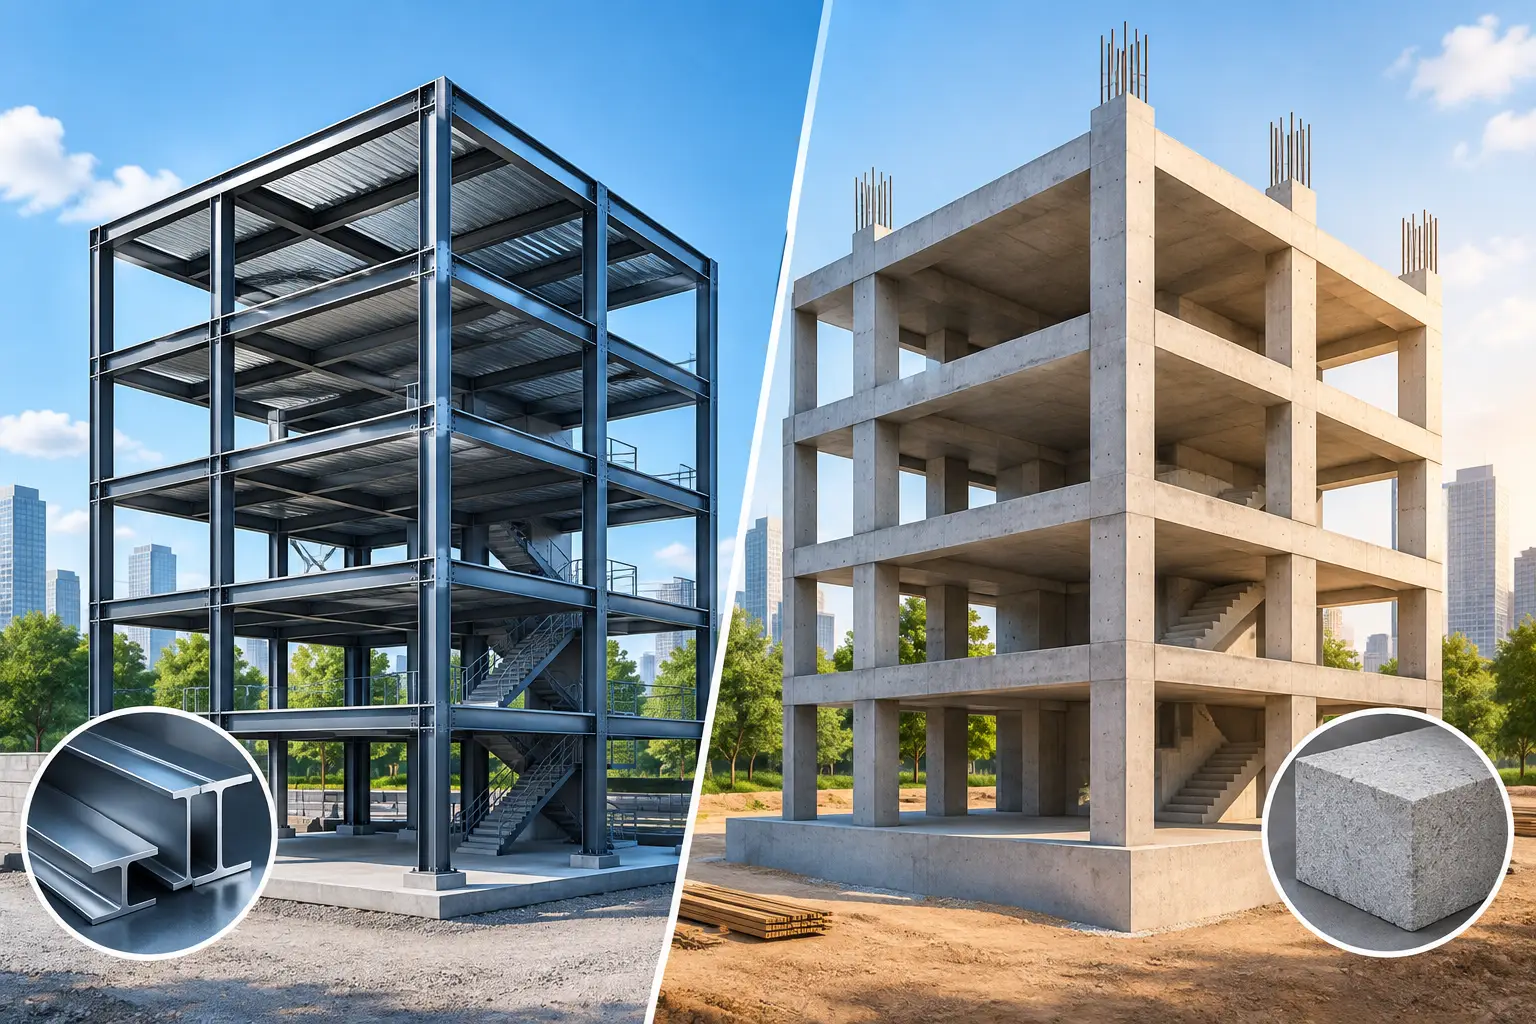
A frame is not a line item to choose after the architectural plans are complete. In steel versus concrete frames, the better option depends on what your building must do: carry a future floor, create a column-free shop, resist local weather, fit a realistic budget, and remain practical to build and maintain in Cameroon.
For a villa in Yaoundé, a rental apartment building in Douala, a school, or a commercial development, the decision should follow structural analysis and a coordinated cost plan. A good-looking rendering is only the beginning. The frame is the system that turns that vision into a safe, durable building.
Steel Versus Concrete Frames: The Core Difference
A reinforced-concrete frame uses concrete with embedded steel reinforcement to form columns, beams, slabs, and sometimes shear walls. Concrete is strong in compression, while reinforcement carries tension. It is a familiar construction method across Cameroon, supported by widely available materials and tradespeople.
A steel frame uses fabricated steel columns and beams connected by bolts or welds. The steel carries the primary structural load, while floors may use concrete slabs, composite decking, or another designed floor system. Steel is manufactured to defined grades and can be fabricated off-site before arriving for installation.
Neither system is automatically superior. The right question is not, “Which frame is stronger?” Both can be designed safely. The practical question is, “Which system delivers the required performance, construction program, and lifetime value for this particular project?”
When Reinforced Concrete Is the Better Choice
Reinforced concrete is often the natural choice for residential buildings, apartment blocks, and projects with conventional spans. It provides mass, stiffness, and a solid feel that many property owners associate with permanence. Concrete floor slabs also offer useful acoustic separation between apartments and good fire resistance without relying on additional fire-protection coatings.
For projects built in stages, concrete can be practical because local teams commonly understand formwork, rebar placement, casting, and curing. Materials can usually be sourced progressively, which may suit an owner-managed cash flow plan. A properly designed concrete frame can also integrate easily with masonry infill walls and reinforced-concrete foundations.
That said, concrete demands discipline on site. The mix quality, water content, reinforcement diameter, concrete cover, compaction, curing period, and formwork alignment all affect the final structure. Poor curing or unapproved changes to rebar are not minor site issues. They can reduce strength and durability long after the building is occupied.
Concrete also has a real schedule constraint: it needs time to gain strength. Rushing the removal of formwork or loading a slab too early can create avoidable risk. On a multi-story project, these repeated casting cycles can extend the program if labor, materials, and supervision are not carefully organized.
Concrete works especially well for
Concrete frames are usually a strong fit for villas, duplexes, low- to mid-rise apartments, schools, and buildings where standard room sizes and conventional construction sequencing are appropriate. They are also well suited where thermal mass, sound insulation, and solid fire performance matter.
Where Steel Frames Create an Advantage
Steel becomes especially compelling when a project needs speed, long clear spans, or flexibility. A warehouse, showroom, church hall, workshop, supermarket, sports facility, or office with open-plan space may benefit from steel beams that span farther with fewer internal columns. Fewer columns can improve circulation, layout options, visibility, and future adaptation.
Because major steel components can be fabricated before site installation, the erection phase can be faster than repeated concrete casting. This can be valuable when a developer needs to open a business facility sooner or when wet-season conditions make extended concrete work more difficult. A lighter steel frame may also reduce foundation loads, although that must be verified through geotechnical and structural design rather than assumed.
Steel can be an efficient solution for upward extensions. If an existing building has adequate foundations and its condition is properly assessed, a lighter steel addition may impose less load than a comparable concrete extension. This is never a shortcut around engineering review. Existing columns, beams, foundations, soil conditions, and the proposed load path all require investigation.
Steel also supports architectural expression. Slimmer members and longer spans can create dramatic double-height rooms, large glazed façades, shaded terraces, and adaptable interiors. For clients building a distinctive commercial property or a contemporary home, that flexibility can be worth the additional coordination.
Steel requires careful protection and detailing
Steel is not maintenance-free. In humid or coastal conditions, corrosion protection is a central design decision. Galvanizing, high-performance paint systems, proper drainage, sealed connections, and planned inspection all help protect the frame. Douala and other high-humidity environments require particular attention to moisture exposure and maintenance access.
Fire protection also needs a clear strategy. Depending on the building type, occupancy, and applicable approval requirements, exposed steel may need fire-rated boards, sprayed protection, intumescent coatings, or enclosure within fire-resistant construction. These costs should be included from the beginning, not added after the structural option has been selected.
Cost Is More Than the Price of Materials
Comparing only the cost per ton of steel against the cost per cubic meter of concrete produces a misleading result. A frame affects foundations, labor, equipment, transport, wall systems, floor construction, finishing, fire protection, project duration, and future alterations.
Concrete may appear less expensive at the start because its supply chain and workmanship are familiar. But a slow construction cycle, excessive rework, weak quality control, or oversized columns can increase the true cost. Steel may carry higher fabrication, transport, and protective-treatment costs, yet reduce site time and create more usable floor area through longer spans and slimmer structural members.
For example, a commercial hall with many concrete columns may cost less structurally on paper, but those columns can limit retail layouts or vehicle movement for the life of the building. In that case, a steel solution with wider spans may deliver better commercial value. Conversely, using steel for a straightforward two-story home with modest rooms may add complexity without a meaningful return.
A quantity surveyor and structural engineer should compare complete alternatives using the same architectural brief. That comparison should account for foundations, frame, roofing or slabs, finishes, time, and maintenance. It gives the owner a decision based on project value rather than assumptions.
Ground Conditions and Building Use Can Decide the Frame
Soil conditions are often more influential than clients expect. A geotechnical investigation identifies bearing capacity, groundwater concerns, settlement risk, and the appropriate foundation approach. A lighter steel frame can reduce loads, but poor soil may still require significant foundation work. A concrete building can be entirely appropriate on challenging ground when the foundation system is correctly designed.
Building use matters just as much. A residence prioritizes comfort, privacy, thermal performance, and familiar finishes. A hospital, school, or apartment building may prioritize fire separation, acoustic control, durability, and repetitive floor layouts. A warehouse or event venue may prioritize open space and rapid erection. The frame should support those priorities instead of forcing the project into a standard solution.
Future plans deserve attention too. If you may add floors, install heavy equipment, change an office into retail space, or create larger rooms later, say so during design. Designing for future flexibility early is far less costly than strengthening an undersized structure after construction.
Make the Decision Before Construction Starts
The best frame selection comes from coordinated architecture, structural calculations, soil information, permit documentation, and a realistic bill of quantities. It should also include buildability: the availability of qualified labor, the logistics of delivering materials to site, the quality-control plan, and the contractor’s ability to execute the specified details.
Avoid choosing a system because a neighbor used it or because a contractor prefers it without presenting calculations. A frame should be designed for actual loads, spans, wind effects, use, and site conditions. It should then be checked on site through reinforcement inspections, concrete testing where required, verification of steel grades, connection inspections, and documented supervision.
Landmark Consults approaches this decision as part of one accountable process, connecting the architectural concept, structural design, quantity planning, permit requirements, and construction monitoring. That coordination helps protect both the appearance of the project and the performance of the building behind the finishes.
Your dream home or development deserves more than a familiar material choice. Start with the spaces you need, the ground you are building on, and the future you intend for the property. The right frame will follow from a design process that treats safety, cost control, and quality as one decision.