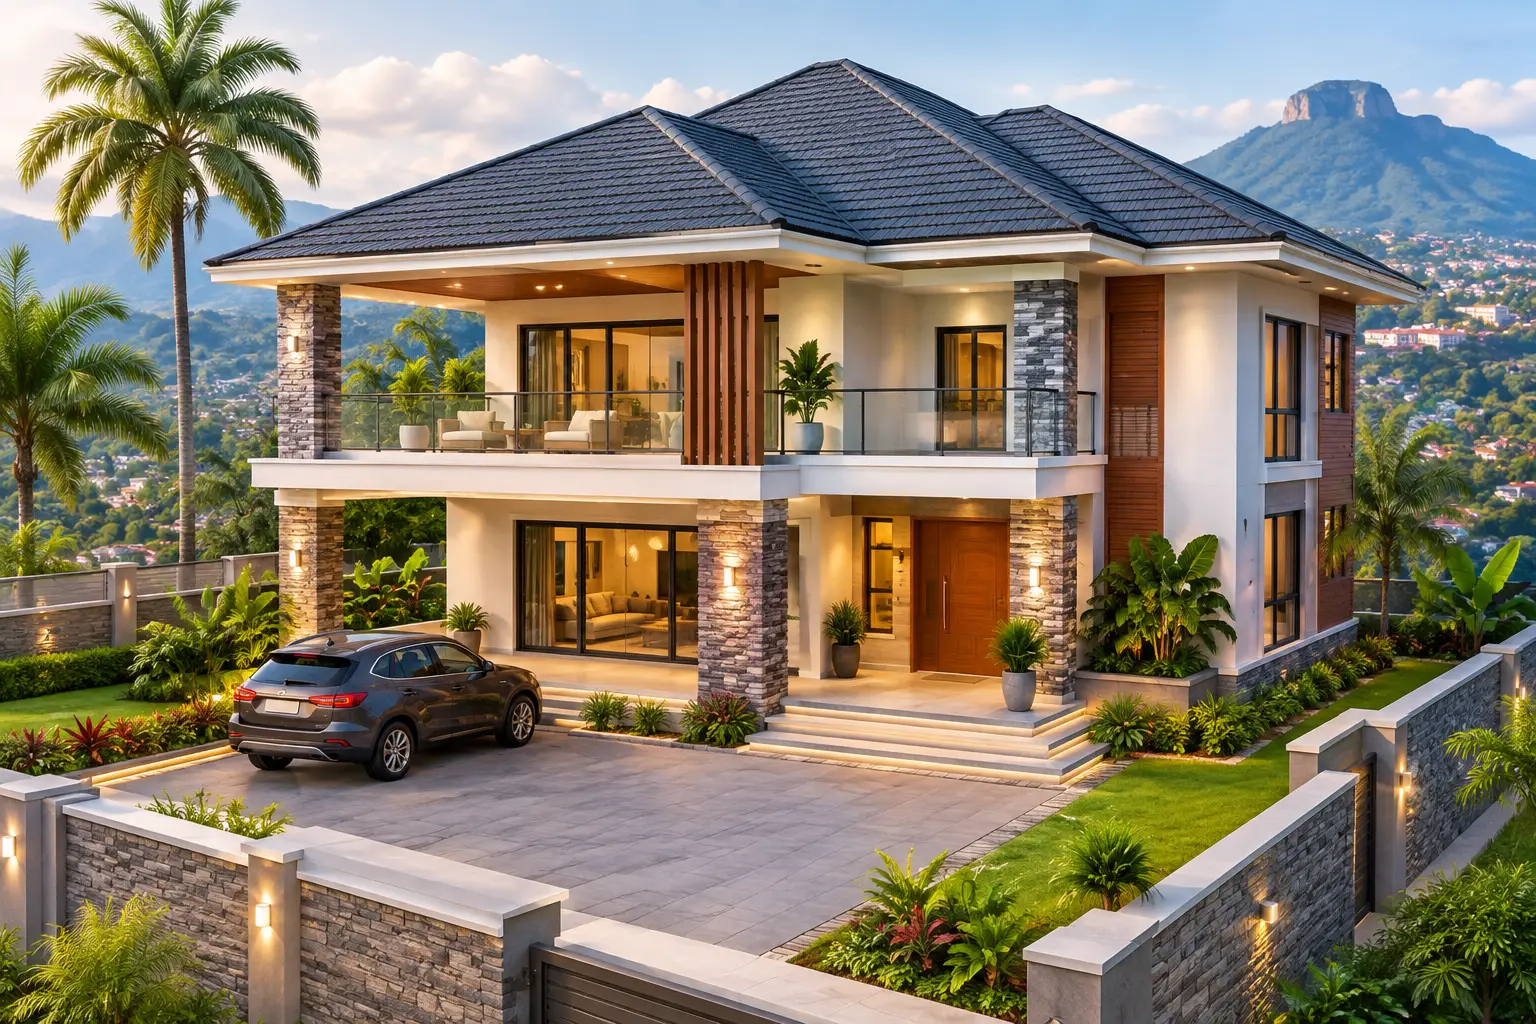
A villa can look impressive in a 3D rendering and still become difficult to live in once Yaoundé rain reaches the roof, afternoon heat fills the bedrooms, or construction begins without clear technical drawings. Successful villa architectural design Cameroon projects start with a more demanding question than, “What style do I like?” They ask how the home will perform on its actual site, under local weather conditions, within a realistic budget, and through many years of family life.
For homeowners, diaspora investors, and developers, a villa is both a personal statement and a major capital investment. The design process must protect both. That means connecting architecture to engineering, permit requirements, quantities, construction sequencing, and disciplined on-site quality control from the beginning.
Start With the Land, Not the Facade
A striking facade is valuable, but it should be the result of sound planning rather than the starting point. Before drawing floor plans, the design team needs to understand the land: its dimensions, access road, slope, drainage path, neighboring buildings, utility availability, soil conditions, and orientation to sun and wind.
This early analysis affects nearly every decision that follows. A sloping plot may support a split-level villa or a basement, but it may also require retaining structures, carefully designed stormwater drainage, and a foundation approach that changes the budget. A narrow urban plot may call for a compact footprint and vertical circulation, while a larger site can accommodate a courtyard, guest annex, garden, or outdoor entertainment area.
Orientation deserves particular attention. In Cameroon, large glazed openings can create beautiful, bright interiors, but poorly positioned glass can also increase heat gain and reduce privacy. Shading devices, roof overhangs, screened terraces, vegetation, and the placement of service spaces can make a house more comfortable without relying entirely on air conditioning.
A site visit and topographic information should therefore precede major design commitments. It is far less expensive to adjust a concept on paper than to move walls, revise foundations, or solve flooding problems after construction has begun.
Villa Architectural Design Cameroon Needs Climate Intelligence
The most successful contemporary villas do not simply copy a style from another country. They adapt modern proportions, materials, and layouts to local conditions. In Yaoundé, Douala, and other regions, rainfall, humidity, heat, and maintenance realities must shape the building envelope.
Roof design is a practical example. Flat roofs can suit a modern villa and create usable terrace space, but they require precise slopes, reliable waterproofing details, protected drainage outlets, and a maintenance plan. A pitched or concealed-pitch roof may manage heavy rain more forgivingly in some circumstances. The right choice depends on the architectural concept, local exposure, material quality, and the owner's willingness to maintain the system properly.
Ventilation should be designed, not left to chance. Cross-ventilation through appropriately located openings can reduce indoor heat and improve comfort in living areas and bedrooms. High ceilings, shaded windows, covered balconies, and internal courtyards can support airflow while giving the villa a distinctive identity. However, ventilation must be balanced with security, acoustics, mosquitoes, and the need for controlled indoor spaces.
Material selection requires the same discipline. Exterior finishes should withstand rain and moisture. Window and door systems need dependable installation details. Bathrooms, balconies, kitchens, and roof edges require careful waterproofing. These are not decorative concerns. They are among the details that determine whether a villa remains elegant after several rainy seasons.
Plan the Home Around Daily Life and Future Change
A villa program should reflect how the household actually operates. Many owners want a formal living room, family lounge, dining area, kitchen, pantry, laundry, office, visitor bedroom, staff accommodation, and outdoor space. The challenge is organizing these rooms so that movement is natural and privacy is protected.
Public spaces should feel welcoming without exposing private family areas. A visitor should be able to reach the reception area and guest bathroom without crossing bedroom corridors. The kitchen needs a practical relationship with dining, storage, and service access. Bedrooms benefit from quiet placement, good daylight, ventilation, and sufficient storage. A home office may need an independent entrance if it will receive clients.
Future flexibility is equally valuable. A room designed as a study can later become a nursery or guest room. A ground-floor bedroom can support aging parents or long-term accessibility. Space for a future annex, pool house, or solar installation can be protected in the site plan even if it is not built immediately.
For diaspora clients, clear visualization is especially useful. Floor plans, 3D renderings, material schedules, and regular project documentation help turn a broad vision into decisions that can be reviewed from abroad. Visualization is not a substitute for technical drawings, but it helps identify misunderstandings before they become costly site changes.
Bring Architecture and Engineering Together Early
An architectural plan alone is not a complete building solution. The villa must also have structural calculations, foundation design appropriate to site conditions, reinforced-concrete or steel detailing, electrical and plumbing coordination, drainage design, and accurate quantities.
When these disciplines are developed separately or too late, conflicts appear on site. A beam may interfere with a ceiling design. Plumbing routes may be improvised. Openings may be altered without checking structural implications. The result can be delays, unplanned costs, and work that is difficult to inspect.
Integrated coordination gives the project a stronger foundation. The architect protects the spatial and visual quality of the home, while engineers verify the structural system and technical services. The quantity surveyor translates drawings into measurable scope and a cost framework. Construction supervision then checks that the approved details are executed correctly.
This approach is particularly important for features that make a villa feel exceptional: wide-span living rooms, cantilevered balconies, roof terraces, double-height spaces, large glazing panels, swimming pools, and landscaped retaining walls. Each can be achieved, but each carries technical demands that should be resolved before construction rather than negotiated on site.
Design to a Budget, Not Just to an Ambition
A credible design conversation includes money early. Owners often have a desired size or number of rooms but have not yet connected those ambitions to the cost of foundations, finishes, site works, service installations, and professional supervision.
Budget control does not mean reducing every feature. It means making deliberate choices. An owner may decide that a generous living area and durable exterior finish matter more than an oversized entrance lobby. Another may prioritize a premium kitchen, security infrastructure, or a fully finished upper floor. The right allocation depends on the family's priorities and the property's market position.
Cost planning should separate the building itself from items frequently underestimated: boundary walls, gates, drainage, borehole or water-storage systems, external paving, landscaping, power backup, septic works where needed, and professional fees. A clear bill of quantities helps contractors price the same scope and gives the owner a basis for comparing proposals.
Phasing can also be sensible. A villa may be structurally designed for future expansion while completing only the essential spaces in the first phase. What should not be phased out is quality in foundations, structural work, waterproofing, and drainage. Those elements are expensive and disruptive to correct later.
Secure Permits and Build With Accountability
A beautiful concept cannot replace compliant documentation. Building-permit requirements, land documentation, local planning considerations, and approved technical drawings must be addressed before major site activity. Proper preparation reduces the risk of interruptions and provides a documented basis for construction.
During construction, the drawings must remain the reference point. Changes will sometimes be necessary because of site discoveries, product availability, or owner preferences. They should be reviewed, priced, and documented before execution, especially where they affect structure, waterproofing, or building services.
Regular site supervision protects the owner's interests. It checks concrete work before pours, reinforcement placement, blockwork alignment, roof details, plumbing and electrical rough-ins, finishes, and progress against the agreed scope. It also creates accountability: issues are identified early, responsibilities are clearer, and quality is not left to assumption.
Landmark Consults approaches villa projects as a connected professional process - concept development, technical design, permit documentation, quantity control, and construction monitoring working together. For clients building from Cameroon or managing an investment from abroad, one accountable team can reduce the gaps that often create uncertainty.
The best time to protect your villa is before the first excavation begins. Bring the land information, your lifestyle priorities, and an honest budget to the design table, then insist on drawings and supervision that give every decision a clear technical basis.