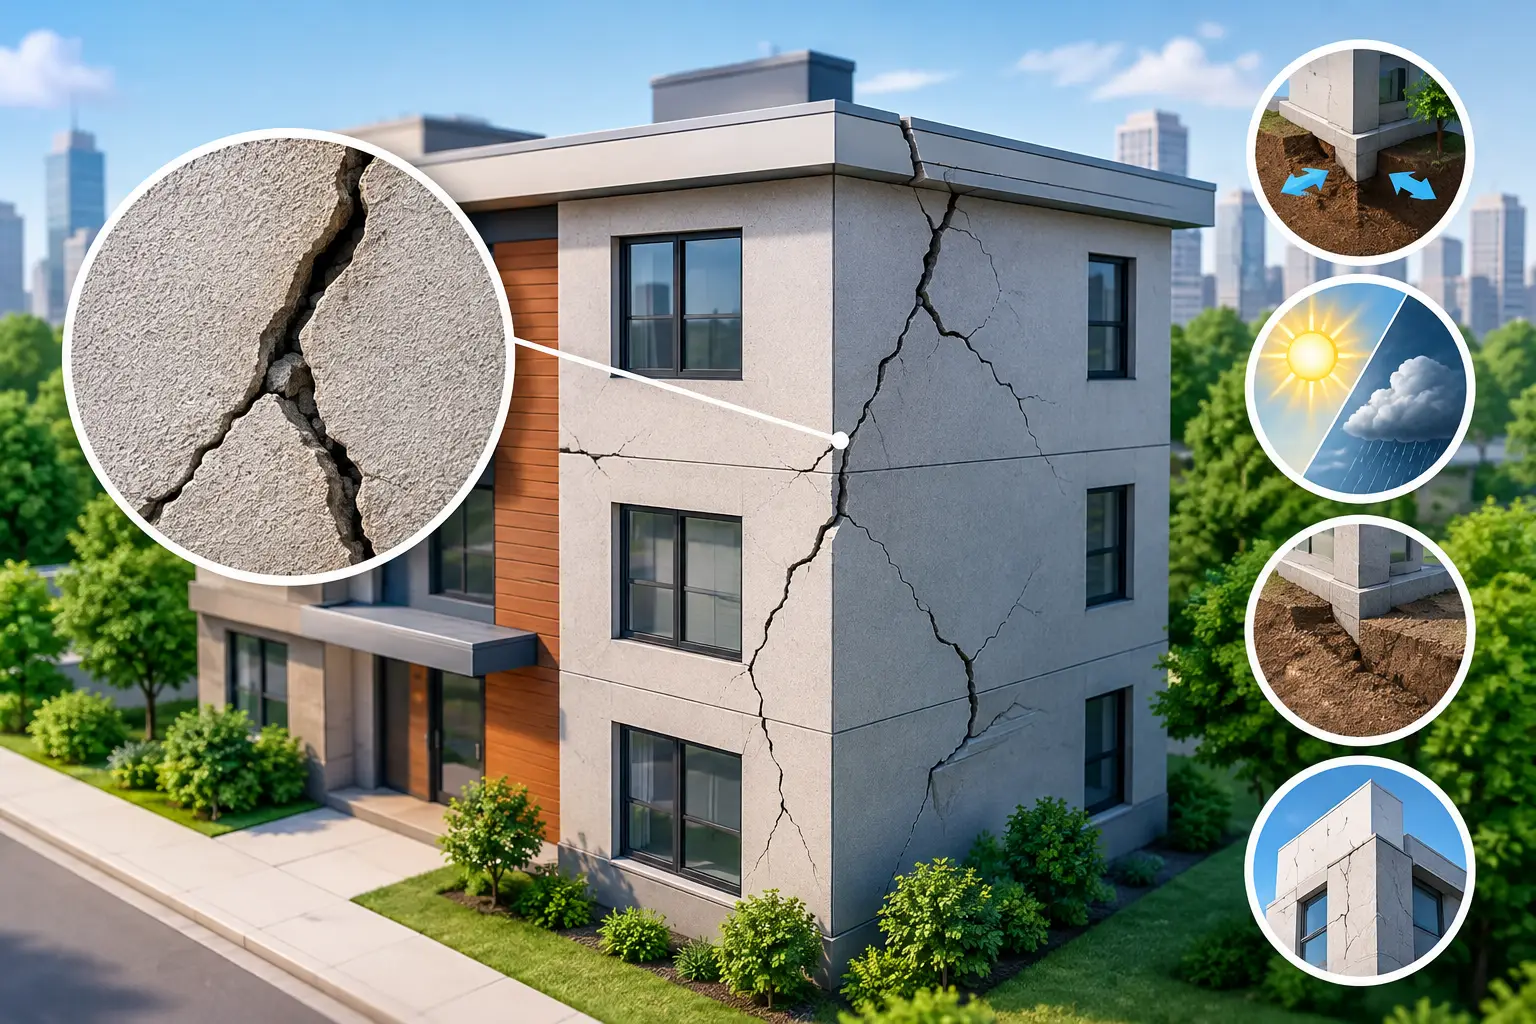
A thin line across a living-room wall may look minor. A crack that widens after heavy rain, runs diagonally from a window corner, or reappears after repairs deserves closer attention. Understanding why buildings develop cracks helps property owners act early, protect their investment, and avoid spending money on cosmetic repairs that hide a deeper construction issue.
Cracks are not automatically evidence that a building is unsafe. Concrete, blockwork, plaster, and soil all move in response to moisture, temperature, loading, and time. The real question is whether the crack is stable, superficial, or a sign that part of the building is moving beyond what the design can accommodate.
Why Buildings Develop Cracks: The Main Causes
Most cracks result from movement. That movement may be small and expected, or it may point to a structural, geotechnical, or workmanship concern. Proper diagnosis starts with the crack pattern, location, width, direction, and history, not with a quick application of cement or filler.
Foundation settlement and unstable soil
A building transfers its weight into the ground through its foundations. If the soil beneath one section compresses, washes away, expands, or was not properly assessed before construction, the building may settle unevenly. This is called differential settlement.
Settlement cracks often appear as diagonal lines around doors and windows, stepped cracks following block joints, or wider openings where walls meet columns. Doors may begin to stick, floors may slope slightly, and new cracks can continue appearing over time.
In Yaoundé, Douala, and other parts of Cameroon, soil conditions can vary significantly even within one plot. Lateritic soils, clay-rich ground, filled land, poor drainage, and construction near slopes all require careful foundation engineering. A foundation that works well on one site may be unsuitable a few kilometers away. This is why soil assessment and a site-specific structural design should come before excavation, not after walls have already risen.
Water, drainage, and erosion
Water is one of the most common contributors to building cracks. Heavy rainfall can saturate soil around foundations, reduce its bearing capacity, or cause erosion where runoff is uncontrolled. Leaking pipes, damaged gutters, poor roof drainage, and water discharged too close to the building can create the same problem gradually.
On sloping sites, water management is especially critical. Surface runoff should be directed safely away from the structure, while retaining walls and drainage systems must be designed to resist both soil pressure and water pressure. A retaining wall without adequate drainage can crack, lean, or fail when water builds up behind it.
Not every rain-related crack means foundation failure. Plaster can crack from repeated wetting and drying, particularly on exposed external walls. However, if cracks grow after rainy seasons or are accompanied by dampness, soft ground, or movement in doors and windows, an engineering inspection is the sensible next step.
Shrinkage in concrete, mortar, and plaster
Concrete contains water when it is placed. As it hardens and dries, it shrinks slightly. Mortar and plaster also shrink as moisture evaporates. When this normal shrinkage is restrained by adjacent materials, fine cracks can develop.
These cracks are often narrow, irregular, and limited to the plaster finish or nonstructural surface. They may be more visible on large wall areas, around beam-column junctions, or where plaster was applied too thickly. Poor curing makes the risk worse. Concrete and plaster need controlled moisture during their early life; allowing fresh work to dry too quickly in hot conditions can reduce strength and increase cracking.
The distinction matters. Surface shrinkage cracks may be repaired after confirming they are stable. But a crack through a reinforced concrete beam, slab, column, or structural wall should never be assumed to be cosmetic without professional assessment.
Weak workmanship and unsuitable materials
A building can only perform as well as its materials, workmanship, and quality control allow. Incorrect concrete mix proportions, too much water in concrete, poorly graded sand, inadequate reinforcement cover, weak blocks, and rushed curing can all create conditions for cracking.
Construction joints also need careful execution. If concrete is poured in stages without preparing the joint correctly, or if masonry walls are built without proper alignment and bonding, cracks may form at predictable weak points. Unplanned chases cut into walls for electrical or plumbing work can further weaken blockwork, particularly when they interrupt structural elements.
There is also a cost trade-off that owners should recognize early. Reducing cement content, steel quantity, curing time, or supervision may appear to save money during construction. In reality, those decisions can create repair costs, delays, tenant complaints, and lower property value later. Quality control is not an optional finishing service. It is part of protecting the building from the first foundation pour.
Structural overloading or changes after construction
Buildings are designed for intended loads. Adding another floor, installing heavy water tanks, changing a residence into offices, removing walls, or placing large equipment on a slab can increase loads beyond the original design assumptions.
Cracks caused by overloading often occur in slabs, beams, columns, and walls that support concentrated weight. They may be accompanied by noticeable deflection, sagging, or separation between a wall and ceiling. An extension or renovation should therefore begin with structural verification, especially when an existing building will carry new loads.
A wall is not always nonstructural. Removing one without confirming its role can redistribute forces in ways that are not immediately visible. Before modifying a building, obtain drawings where available and engage a qualified engineer to inspect the structure.
Temperature movement and material incompatibility
Building materials expand and contract at different rates. Roof sheets, concrete slabs, steel members, masonry, and plaster respond differently to heat and cooling. Without movement joints or appropriate detailing, that movement can produce cracking at connections and long wall sections.
This tends to be more noticeable on exposed facades, large concrete surfaces, and buildings with metal roofing. Cracks at the joint between different materials are not unusual, but they still need proper detailing and weatherproofing so water does not enter and worsen the issue.
Reading the Crack Pattern Before Repairing It
The location and shape of a crack provide useful clues, but they do not replace a technical inspection. A hairline crack in paint is very different from a wide diagonal crack crossing blocks and reinforced concrete.
Fine, stable cracks in plaster are commonly cosmetic. Vertical cracks may result from drying shrinkage, masonry movement, or a joint between different materials. Diagonal cracks around openings can indicate settlement or stress concentration. Horizontal cracks in walls, particularly retaining walls, can signal soil pressure or inadequate lateral restraint. Cracks in columns, beams, and suspended slabs require urgent professional attention because these elements carry structural loads.
Width alone is not the only factor. A narrow crack that is actively growing can be more concerning than an older, wider crack that has remained unchanged for years. Property owners should photograph cracks with dates, note their location, and monitor whether they lengthen or widen. A simple crack gauge can help track movement where an engineer recommends it.
When a Crack Requires Immediate Action
Do not wait for routine maintenance if cracks are widening quickly, exceed a few millimeters, or appear alongside structural movement. Warning signs include sagging slabs, leaning walls, exposed or corroded reinforcement, water entering through cracks, gaps around doors or windows, and doors that suddenly fail to close properly.
If a retaining wall shows cracking, bulging, or displacement, keep people away from the area and arrange an urgent assessment. The same applies to cracks after an excavation nearby, a flood, a landslide, a vehicle impact, or unauthorized alterations to the building.
A professional assessment should examine more than the visible surface. It may involve reviewing drawings, checking levels, inspecting drainage, evaluating concrete and reinforcement details, and considering the soil and site conditions. The right repair depends on the cause. Options can range from surface crack treatment and waterproofing to drainage correction, foundation strengthening, wall stitching, structural repair, or redesign of an overloaded element.
Preventing Cracks Starts Before Construction
The most effective crack-control strategy begins during planning. A clear architectural design, soil-informed foundation solution, structural calculations, quality material specifications, accurate quantity estimates, and consistent site supervision reduce avoidable risks.
During construction, concrete should be mixed and placed correctly, reinforcement should match approved drawings, and curing should be enforced. Drainage should be treated as a core building system, not an afterthought added when the rainy season exposes a problem. Changes requested on site should be reviewed before they are executed, particularly changes affecting walls, slabs, foundations, or roof loads.
For homeowners and developers, the key is accountability across every phase. Landmark Consults coordinates architectural planning, structural engineering, construction supervision, and quality control so that design decisions and site execution remain aligned. That coordination is particularly valuable when building a villa, apartment block, school, commercial space, or extension where a small early mistake can become an expensive repair later.
A crack is a message from the building, not a problem to cover immediately. Record it, protect the area from water, and have its cause assessed before choosing a repair. The right response can preserve both the safety of the structure and the future value of the property.